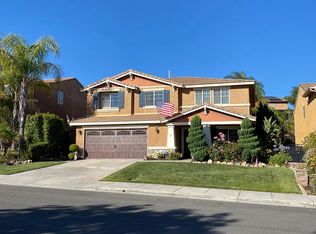
Open and airy two-story floor plan filled with abundant natural light. The home welcomes you with a spacious entry and formal dining area, leading into a comfortable living room featuring a cozy fireplace. The modern kitchen overlooks the casual dining area and living room, creating an ideal layout for everyday living and entertaining. It features a center island, white tile countertops, white cabinetry, and a new HVAC system for enhanced comfort and efficiency.
The spacious primary suite offers a spa-like ensuite bathroom with a soaking tub, walk-in shower, dual sinks, and a walk-in closet. A convenient powder room is located on the first floor, while all bedrooms and full bathrooms are situated upstairs.
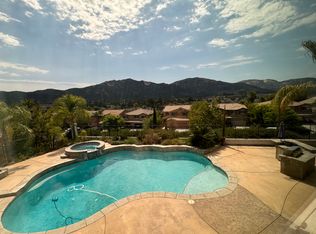
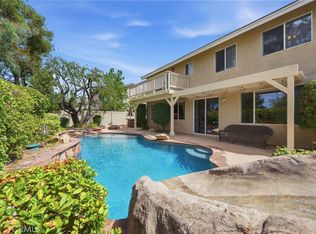
The backyard is designed for both relaxation and entertaining, featuring low-maintenance turf and a versatile space that's perfect for a fire pit, lounge area, or outdoor dining. With its spacious layout, abundant natural light, and thoughtful updates, this home offers a comfortable and inviting setting for modern living.
For sale
Listed by: Redfin Corporation • Ana Dittamo • Contact: 951-265-7332
Price cut: $19K (9/19)
$760,000
46180 Via La Colorada, Temecula, CA 92592
4beds
2,386sqft
Single Family Residence
Built in 2003
0.32 Acres Lot
$757,600 Zestimate®
$319/sqft
$40/mo HOA
What's special
- 66 days
- 1,009
- 68
Likely to sell faster than
Zillow last checked:
Listing updated:
Listed by:
Ana Dittamo DRE #01350665 951-265-7332,
Redfin Corporation
Source: CRMLS,MLS#: SW26158561 Originating MLS: California Regional MLS
Originating MLS: California Regional MLSFacts & features
Interior
Bedrooms & bathrooms
- Bedrooms: 4
- Bathrooms: 3
- Full bathrooms: 2
- 1/2 bathrooms: 1
- Main level bathrooms: 1
Rooms
- Room types: Bedroom, Family Room, Kitchen, Laundry, Living Room, Other, Pantry
Bedroom
- Features: All Bedrooms Up
Bathroom
- Features: Bathroom Exhaust Fan, Bathtub, Dual Sinks, Low Flow Plumbing Fixtures, Tub Shower
Kitchen
- Features: Kitchen Island, Kitchen/Family Room Combo
Other
- Features: Walk-In Closet(s)
Pantry
- Features: Walk-In Pantry
Heating
- Electric, Forced Air
Cooling
- Central Air, Dual, Electric
Appliances
- Included: Dishwasher, Electric Cooktop, Electric Oven, Electric Range, Disposal, High Efficiency Water Heater, Microwave, Range Hood
- Laundry: Washer Hookup, Electric Dryer Hookup, Gas Dryer Hookup, In Kitchen
Features
- Ceramic Counters, High Ceilings, Pantry, Recessed Lighting, Tile Counters, Two Story Ceilings, All Bedrooms Up, Walk-In Pantry, Walk-In Closet(s)
- Flooring: Laminate
- Has fireplace: Yes
- Fireplace features: Family Room
- Common walls with other units/homes: No Common Walls
Interior area
- Total interior livable area: 2,386 sqft
Property
Parking
- Total spaces: 2
- Parking features: Concrete, Driveway, Driveway Up Slope From Street, Garage Faces Front, Garage, Garage Door Opener, Paved
- Attached garage spaces: 2
Features
- Levels: Two
- Stories: 2
- Entry location: 1
- Pool features: None
- Spa features: None
- Fencing: Average Condition
- Has view: Yes
- View description: City Lights
Lot
- Size: 0.32 Acres
- Features: 0-1 Unit/Acre, Back Yard
Details
- Parcel number: 962182001
- Special conditions: Standard
Construction
Type & style
- Home type: SingleFamily
- Property subtype: Single Family Residence
Materials
- Copper Plumbing
- Roof: Clay
Condition
- New construction: No
- Year built: 2003
Utilities & green energy
- Sewer: Perc Test Required, Sewer Tap Paid
- Water: Public
Community & HOA
Community
- Features: Biking, Golf, Lake, Park
HOA
- Has HOA: Yes
- Amenities included: Picnic Area, Playground
- HOA fee: $40 monthly
- HOA name: Redhawk community Association
Location
- Region: Temecula
Financial & listing details
- Price per square foot: $319/sqft
- Tax assessed value: $790,174
- Date on market: 7/21/2026
- Cumulative days on market: 67 days
- Listing terms: Cash,Cash to New Loan,Conventional
- Inclusions: Refrigerator & Stove
Estimated market value
$757,600
$720,000 - $795,000
$3,682/mo
Price history
| Date | Event | Price |
|---|---|---|
| 9/19/2026 | Price change | $760,000-2.4%$319/sqft |
Source:  CRMLS #SW26158561 Report a problem CRMLS #SW26158561 Report a problem | ||
| 7/21/2026 | Listed for sale | $779,000+6.7%$326/sqft |
Source: CRMLS #SW26158561 Report a problem | ||
| 10/23/2022 | Listing removed | -- |
Source: Zillow Rental Network Premium Report a problem | ||
| 10/20/2022 | Price change | $2,895-3.3%$1/sqft |
Source: Zillow Rental Network Premium Report a problem | ||
| 9/15/2022 | Price change | $2,995-6.3%$1/sqft |
Source: Zillow Rental Network Premium Report a problem | ||
| 8/27/2022 | Price change | $3,195-5.9%$1/sqft |
Source: Zillow Rental Network Premium Report a problem | ||
| 8/6/2022 | Listed for rent | $3,395$1/sqft |
Source: Zillow Rental Network Premium Report a problem | ||
| 5/2/2022 | Sold | $730,000+6%$306/sqft |
Source: Public Record Report a problem | ||
| 3/31/2022 | Pending sale | $689,000$289/sqft |
Source: CRMLS #SW22054012 Report a problem | ||
| 3/30/2022 | Listed for sale | $689,000$289/sqft |
Source: CRMLS #SW22054012 Report a problem | ||
| 3/27/2022 | Pending sale | $689,000$289/sqft |
Source: CRMLS #SW22054012 Report a problem | ||
| 3/22/2022 | Listed for sale | $689,000+171.3%$289/sqft |
Source: CRMLS #SW22054012 Report a problem | ||
| 8/8/2011 | Sold | $254,000+1.6%$106/sqft |
Source: Public Record Report a problem | ||
| 4/7/2011 | Price change | $249,900-3.8%$105/sqft |
Source: Esquire Realty Group #10497131 Report a problem | ||
| 3/1/2011 | Price change | $259,900-5.5%$109/sqft |
Source: Esquire Realty Group #10497131 Report a problem | ||
| 1/31/2011 | Price change | $275,000-3.5%$115/sqft |
Source: Esquire Realty Group #10497131 Report a problem | ||
| 12/30/2010 | Price change | $284,900-22.9%$119/sqft |
Source: foreclosure.com Report a problem | ||
| 12/27/2010 | Listed for sale | -- |
Source: foreclosure.com Report a problem | ||
| 10/14/2010 | Listing removed | -- |
Source: foreclosure.com Report a problem | ||
| 10/11/2010 | Listed for sale | -- |
Source: foreclosure.com Report a problem | ||
| 9/30/2010 | Sold | $369,386-22.1%$155/sqft |
Source: Public Record Report a problem | ||
| 1/5/2009 | Listing removed | $474,000$199/sqft |
Source: foreclosure.com Report a problem | ||
| 12/10/2008 | Listed for sale | $474,000+3%$199/sqft |
Source: foreclosure.com Report a problem | ||
| 9/4/2007 | Sold | $460,000+319.5%$193/sqft |
Source: Public Record Report a problem | ||
| 1/10/2007 | Sold | $109,646-61.3%$46/sqft |
Source: Public Record Report a problem | ||
| 3/21/2003 | Sold | $283,000$119/sqft |
Source: Public Record Report a problem | ||
Public tax history
| Year | Property taxes | Tax assessment |
|---|---|---|
| 2026 | -- | $790,174 +2% |
| 2025 | $10,046 +1.6% | $774,681 +2% |
| 2024 | $9,888 +1% | $759,492 +2% |
| 2023 | $9,789 +95.2% | $744,600 +147.7% |
| 2022 | $5,016 +2.2% | $300,626 +2% |
| 2021 | $4,909 +1.5% | $294,732 +1% |
| 2020 | $4,837 +1.5% | $291,711 +2% |
| 2019 | $4,766 +2.1% | $285,992 +2% |
| 2018 | $4,670 +1.9% | $280,385 +2% |
| 2017 | $4,582 | $274,888 +2% |
| 2016 | $4,582 +3.9% | $269,499 +1.5% |
| 2015 | $4,412 +2.9% | $265,453 +2% |
| 2014 | $4,289 | $260,255 +0.5% |
| 2013 | -- | $259,080 +2% |
| 2012 | -- | $254,000 -10.9% |
| 2011 | -- | $285,000 -2.1% |
| 2010 | -- | $291,000 +3.6% |
| 2009 | -- | $281,000 -28.3% |
| 2008 | -- | $392,000 +28.2% |
| 2007 | -- | $305,816 +2% |
| 2006 | -- | $299,821 +2% |
| 2005 | -- | $293,943 +140.9% |
| 2003 | -- | $122,008 +168.7% |
| 2002 | -- | $45,400 +1766.8% |
| 2001 | $491 +32.3% | $2,432 +2% |
| 2000 | $371 | $2,385 |
Find assessor info on the county website
Monthly payment
Est. payment
Payment breakdown
Explore the cost of this home by adjusting the details. Changes won't be saved.Climate risks
Neighborhood: 92592
Similar homes
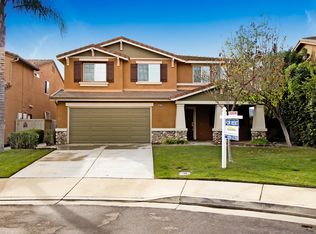
- $759,9994 bd3 ba2k sqft32166 Via Arias, Temecula, CA 92592For Sale
 MLS ID #SW26165815, Jill Hernandez, Realty ONE Group West. CRMLS
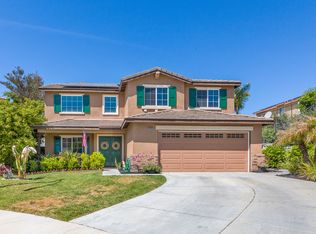
 - $769,0004 bd3 ba2.2k sqft43198 Corte Argento, Temecula, CA 92592For Sale
 MLS ID #SW26133642, Kimberly Rehnquist, Redfin Corporation. CRMLS
 - $799,9004 bd3 ba2.4k sqft33441 Corte Figueroa, Temecula, CA 92592For Sale
 MLS ID #SW26179364, Brian Way, Coldwell Banker Realty. CRMLS
 - $850,0004 bd4 ba2.5k sqft43363 Calle Carabana, Temecula, CA 92592For Sale
 MLS ID #SW26200494, Goran Forss, Team Forss Realty Group. CRMLS
