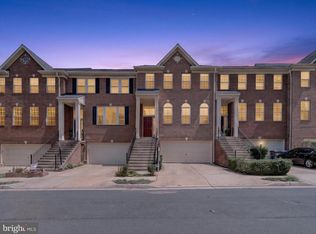
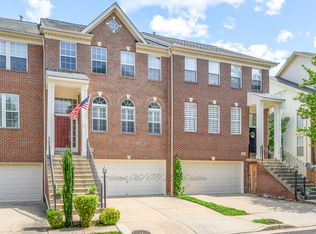
Welcome to this beautifully maintained 3-bedroom, 3.5-bath end-unit townhouse located in the desirable Potomac Lakes community of Sterling, VA. This bright and spacious home spans three fully finished levels and is packed with standout features—including a new roof and fresh paint in 2024, a new HVAC system installed in 2021, and a custom-built walk-in closet in the primary suite. From the moment you arrive, you'll notice the enhanced curb appeal provided by mature trees surrounding the home, offering rare natural privacy. Inside, large bay windows on all three levels flood the home with natural light and enhance the open, airy feel throughout. The main level boasts an open-concept living and dining area with gleaming hardwood floors, perfect for entertaining or relaxing. A dedicated study room/home office offers a quiet, flexible space for remote work or study. The updated kitchen features stainless steel appliances, ample cabinet space, and opens to a stunning two-level deck complete with built-in seating benches—ideal for outdoor dining, lounging, or hosting guests. Upstairs, the primary suite serves as a tranquil retreat with vaulted ceilings, a custom walk-in closet, and a spacious en-suite bathroom. Two additional bedrooms, a full hall bath, and convenient upstairs laundry complete the upper level. The fully finished walk-out basement offers a large rec room, an additional full bathroom, and direct access to the backyard—perfect for pets, play, or gardening. Located in the vibrant Potomac Lakes community, residents enjoy fantastic amenities including pools, tennis courts, playgrounds, walking trails, and more. With easy access to major commuter routes, shopping, dining, and entertainment, this home offers the perfect combination of comfort, convenience, and lifestyle.
Sold for $730,000
Zillow last checked:
Listing updated:
Bought with:
Simbo Egbue, 5023626
Keller Williams Realty
Source: Bright MLS,MLS#: VALO2103838
Price history
| Date | Event | Price |
|---|---|---|
| 2/16/2026 | Listing removed | $3,600$1/sqft |
Source: Zillow Rentals Report a problem | ||
| 1/31/2026 | Listed for rent | $3,600+12.5%$1/sqft |
Source: Zillow Rentals Report a problem | ||
| 11/19/2025 | Sold | $730,000-2.6%$255/sqft |
Source:  Bright MLS #VALO2103838 Report a problem Bright MLS #VALO2103838 Report a problem | ||
| 11/5/2025 | Contingent | $749,500$262/sqft |
Source: Bright MLS #VALO2103838 Report a problem | ||
| 11/5/2025 | Listing removed | $3,200$1/sqft |
Source: Bright MLS #VALO2109416 Report a problem | ||
| 10/20/2025 | Listed for rent | $3,200$1/sqft |
Source: Bright MLS #VALO2109416 Report a problem | ||
| 8/28/2025 | Price change | $749,500-2.5%$262/sqft |
Source: Bright MLS #VALO2103838 Report a problem | ||
| 8/1/2025 | Listed for sale | $769,000+73.6%$269/sqft |
Source: Bright MLS #VALO2103838 Report a problem | ||
| 2/16/2011 | Sold | $443,000-1.5%$155/sqft |
Source: Public Record Report a problem | ||
| 1/18/2011 | Pending sale | $449,900$157/sqft |
Source: Long & Foster Real Estate #LO7449494 Report a problem | ||
| 12/24/2010 | Listed for sale | $449,900$157/sqft |
Source: Long & Foster Real Estate #LO7449494 Report a problem | ||
| 11/6/2010 | Listing removed | $449,900$157/sqft |
Source: Long & Foster Real Estate #LO7449494 Report a problem | ||
| 10/2/2010 | Listed for sale | $449,900+60.4%$157/sqft |
Source: Long & Foster Real Estate #LO7449494 Report a problem | ||
| 3/1/2000 | Sold | $280,571$98/sqft |
Source: Public Record Report a problem | ||
Get a cash offer in 3 minutes
Find out how much your home could sell for in as little as 3 minutes with a no-obligation cash offer.
Estimated market value
$732,800
