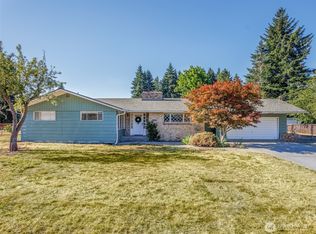
This Lacey rambler has retained a bit of 50's vibe and sits poised for you to make it your own, whether it's your first home or time to downsize. Great bones with updates over the years to siding and bathroom, recent interior paint complete! Come inside to be greeted by classic entry, retro pass-through shelving wall to the dining space & kitchen. Efficient kitchen floor plan easily includes room for a table of six. Anchored by the classic fireplace, the living room maintains an open feel thanks to coved ceiling and generous picture windows to the spacious backyard. Covered patio off the living room offers sheltered entertaining space, marrying the indoors to the great outdoors! Wood floors ready for finish throughout the living room and the three generous bedrooms, remodeled full bathroom. Nearly 10,000sf lot means there is room for all the fun - play, entertain & garden to your heart's content. Extra deep double garage hosts room for cars and workshop space, lots of storage here. All this ready to go for you plus convenient access to all that Lacey offers in shops, dining, parks plus easy access to highways, schools, Olympia, JBLM & more! The perfect spot to settle into as summer winds down and fall project time begins anew, welcome home!
Pending inspection
Listed by: Windermere Real Estate Olympia • Tonya M. Hennen
$370,000
4619 17th Avenue SE, Lacey, WA 98503
3beds
1,202sqft
Single Family Residence
Built in 1955
9,901 Square Feet Lot
$370,900 Zestimate®
$308/sqft
$-- HOA
What's special
Classic fireplaceCoved ceilingClassic entry
- 28 days
- 776
- 86
Likely to sell faster than
Zillow last checked:
Listing updated:
Offers reviewed: Aug 11
Listed by:
Tonya M. Hennen,
Windermere Real Estate Olympia
Source: NWMLS as distributed by MLS GRID,MLS#: 2564686
Facts & features
Interior
Bedrooms & bathrooms
- Bedrooms: 3
- Bathrooms: 1
- Full bathrooms: 1
- Main level bathrooms: 1
- Main level bedrooms: 3
Primary bedroom
- Level: Main
Bedroom
- Level: Main
Bedroom
- Level: Main
Bathroom full
- Level: Main
Entry hall
- Level: Main
Family room
- Level: Main
Kitchen with eating space
- Level: Main
Living room
- Level: Main
Heating
- Fireplace, Forced Air, Electric, Natural Gas
Cooling
- None
Appliances
- Included: Dishwasher, Refrigerator, Stove(s)/Range(s), Dishwasher(s), Refrigerator(s), Water Heater: Natural gas, Water Heater Location: Garage
Features
- Flooring: Hardwood, Vinyl
- Windows: Dbl Pane/Storm Window
- Basement: None
- Number of fireplaces: 1
- Fireplace features: Wood Burning, Main Level: 1, Fireplace
Interior area
- Total structure area: 1,202
- Total interior livable area: 1,202 sqft
Property
Parking
- Total spaces: 5
- Parking features: Driveway, Attached Garage, RV Parking
- Has attached garage: Yes
- Covered spaces: 2
- Uncovered spaces: 3
Features
- Levels: One
- Stories: 1
- Entry location: Main
- Patio & porch: Dbl Pane/Storm Window, Fireplace, Vaulted Ceiling(s), Water Heater
Lot
- Size: 9,901 Square Feet
- Features: Dead End Street, Paved, Cable TV, Fenced-Fully, Gas Available, Patio, RV Parking
- Topography: Level
- Residential vegetation: Fruit Trees, Garden Space
Details
- Parcel number: 64700001000
- Zoning: SFR
- Zoning description: Jurisdiction: City
- Special conditions: Standard
Construction
Type & style
- Home type: SingleFamily
- Architectural style: 1 Story
- Property subtype: Single Family Residence
Materials
- Cement Planked, Wood Siding, Wood Products, Cement Plank
- Foundation: Concrete Ribbon, Slab
- Roof: Composition
Condition
- Fair
- Year built: 1955
- Major remodel year: 1987
Utilities & green energy
- Electric: Company: Puget Sound Energy
- Sewer: Sewer Connected, Company: City of Lacey
- Water: Public, Company: City of Lacey
- Utilities for property: Xfinity, Xfinity
Community & HOA
Community
- Subdivision: Lacey
Location
- Region: Lacey
Financial & listing details
- Price per square foot: $308/sqft
- Tax assessed value: $357,600
- Annual tax amount: $3,862
- Offers reviewed: 08/11/2026
- Date on market: 8/7/2026
- Cumulative days on market: 27 days
- Listing terms: Conventional,FHA,Rehab Loan,See Remarks,State Bond,VA Loan
- Inclusions: Dishwasher(s), Refrigerator(s), Stove(s)/Range(s)
Estimated market value
$370,900
$352,000 - $389,000
$2,354/mo
Price history
| Date | Event | Price |
|---|---|---|
| 8/14/2026 | Pending sale | $370,000$308/sqft |
Source: | ||
| 8/5/2026 | Listed for sale | $370,000+221.9%$308/sqft |
Source: | ||
| 3/29/2002 | Sold | $114,950$96/sqft |
Source: | ||
Public tax history
| Year | Property taxes | Tax assessment |
|---|---|---|
| 2024 | $3,718 +16.1% | $357,600 +6.8% |
| 2023 | $3,203 +2.7% | $334,700 +2.3% |
| 2022 | $3,118 +9.9% | $327,300 +34.4% |
| 2021 | $2,838 +11.7% | $243,600 +19.9% |
| 2020 | $2,541 +29% | $203,200 +14% |
| 2019 | $1,970 -10.7% | $178,200 -0.9% |
| 2018 | $2,206 +20.6% | $179,800 +21.4% |
| 2017 | $1,830 | $148,150 +2.9% |
| 2016 | $1,830 | $143,950 +3% |
| 2014 | $1,830 | $139,750 +6.5% |
| 2013 | -- | $131,250 |
| 2012 | $1,629 | -- |
| 2011 | -- | -- |
| 2010 | -- | -- |
| 2009 | $1,736 | -- |
| 2008 | -- | -- |
| 2007 | $1,676 -35% | -- |
| 2006 | $2,579 +68.9% | -- |
| 2005 | $1,527 | -- |
| 2004 | -- | -- |
| 2002 | -- | -- |
| 2001 | $1,367 +1% | $90,100 +5% |
| 2000 | $1,354 | $85,800 |
Find assessor info on the county website
Monthly payment
Est. payment