BACK ON THE MARLET!!!WELCOME TO OLD FLORIDA!! LOG HOME WITH ADDITIONS and enough space to build anything you want. ZONED A1, NO CDD fees! NO HOA dues! Your home in the country, yet close to everything! This three-bedroom, 3 full bath home located on just over an acre, WEST of I-75, in Bradenton. This property offers COUNTRY living in every sense of the word. There is a screened front porch and as you step inside, you'll be welcomed with an inviting living room. There is plenty of living area for entertaining, and the master bedroom on the first floor with full bath is very convenient. The 2 additional bedrooms are located on the 2nd floor with built in closets as well as a full bath. The kitchen boasts a an eat-in dining area that will be the hub of family gatherings. Step outside the back door to enjoy the large yard which is ideal for fun in the Florida sunshine year-round. Additional features of this home include an oversized 2-car garage with plenty of room for parking, workbenches, and storing toys of all kinds. This 1-acre parcel is conveniently located and has easy access to areas not only north and south but with the 44th Ave Extension completed over the Braden River you can travel east-west using this road. There is a plethora of parks, schools, home improvement stores, restaurants and shopping centers. The roof was replaced in 2019 and in 2021 a 200-amp electrical panel was installed. . Schedule your private tour today.
Sold for $395,000
$395,000
4619 30TH AVENUE E, BRADENTON, FL 34208
3beds
1,408sqft
Single Family Residence
Built in 1982
1.04 Acres Lot
$466,500 Zestimate®
$281/sqft
$2,612 Estimated rent
Home value
$466,500
$429,000 - $508,000
$2,612/mo
Zestimate® history
Owner options
List your home for rent
$2,612/mo
Rent Zestimate®
Find your next renter with Zillow Rental Manager. Plus, with online applications, you can quickly screen prospective tenants – for free.
$2,612/mo
Rent Zestimate®
Refinance and save
$2,650/mo
Est. payment
Refinancing to a lower rate could help reduce your monthly payments and save thousands over the life of the loan.
$2,650/mo
Est. payment
Explore your selling options
Work with a Zillow partner agent
Leverage their expertise and Zillow's premium Showcase listings to get your home seen by more buyers.
Get startedList with your own agent
Get your home in front of millions of buyers by listing it on Zillow.
Learn how to do itSell it yourself
Take full control of how buyers see your home on Zillow by listing For Sale by Owner (FSBO).
List your homeWhat's special
Home improvement storesLog homeShopping centersLarge yardScreened front porchMaster bedroom
Zillow last checked:
Listing updated:
Listed by:
Mary Burke 941-524-8969,
A PARADISE INC REALTOR 941-778-4800
Bought with:
Carolina Paige, 3370330
CENTURY 21 BEGGINS ENTERPRISES
Source: Stellar MLS,MLS#: A4585184 Originating MLS: Sarasota - Manatee
Originating MLS: Sarasota - Manatee
Facts & features
Interior
Bedrooms & bathrooms
- Bedrooms: 3
- Bathrooms: 3
- Full bathrooms: 3
Primary bedroom
- Features: Built-in Closet
- Level: First
Bedroom 2
- Features: Built-in Closet
- Level: First
Bedroom 3
- Features: Built-in Closet
- Level: Second
Primary bathroom
- Level: First
Bathroom 1
- Level: First
Bathroom 3
- Level: Second
Other
- Level: First
Kitchen
- Level: First
Laundry
- Level: First
Living room
- Level: First
Heating
- Baseboard
Cooling
- Central Air, Zoned
Appliances
- Included: Dishwasher, Dryer, Electric Water Heater, Range, Range Hood, Washer
- Laundry: Other
Features
- Ceiling Fan(s), Solid Wood Cabinets, Thermostat
- Flooring: Tile
- Doors: Sliding Doors
- Has fireplace: Yes
Interior area
- Total structure area: 2,720
- Total interior livable area: 1,408 sqft
Property
Parking
- Total spaces: 2
- Parking features: Garage - Attached
- Attached garage spaces: 2
Features
- Levels: Two
- Stories: 2
- Patio & porch: Front Porch, Screened
- Exterior features: Private Mailbox, Rain Gutters
- Fencing: Chain Link,Fenced
- Has view: Yes
- View description: Trees/Woods
Lot
- Size: 1.04 Acres
- Features: Cleared
- Residential vegetation: Mature Landscaping, Oak Trees
Details
- Parcel number: 1520300102
- Zoning: A1
- Special conditions: None
Construction
Type & style
- Home type: SingleFamily
- Architectural style: Other
- Property subtype: Single Family Residence
Materials
- Log, Vinyl Siding
- Foundation: Slab
- Roof: Shingle
Condition
- Completed
- New construction: No
- Year built: 1982
Utilities & green energy
- Sewer: Septic Tank
- Water: Public
- Utilities for property: BB/HS Internet Available, Cable Available, Electricity Available, Fire Hydrant, Public, Sewer Connected, Water Connected
Community & HOA
Community
- Pet fee: $0 monthly
- Subdivision: RAINBOW ACRES SUB
HOA
- Has HOA: No
Location
- Region: Bradenton
Financial & listing details
- Price per square foot: $281/sqft
- Tax assessed value: $314,857
- Annual tax amount: $1,352
- Date on market: 10/13/2023
- Cumulative days on market: 161 days
- Listing terms: Cash
- Ownership: Fee Simple
- Total actual rent: 0
- Electric utility on property: Yes
- Road surface type: Paved, Asphalt
Price history
| Date | Event | Price |
|---|---|---|
| 5/8/2024 | Sold | $395,000-12.2%$281/sqft |
Source:  Stellar MLS #A4585184 Report a problem Stellar MLS #A4585184 Report a problem | ||
| 4/6/2024 | Pending sale | $450,000$320/sqft |
Source: Stellar MLS #A4585184 Report a problem | ||
| 3/27/2024 | Listed for sale | $450,000$320/sqft |
Source: Stellar MLS #A4585184 Report a problem | ||
| 3/23/2024 | Pending sale | $450,000$320/sqft |
Source: Stellar MLS #A4585184 Report a problem | ||
| 2/10/2024 | Listed for sale | $450,000$320/sqft |
Source: Stellar MLS #A4585184 Report a problem | ||
| 1/30/2024 | Pending sale | $450,000$320/sqft |
Source: Stellar MLS #A4585184 Report a problem | ||
| 12/1/2023 | Price change | $450,000-8.4%$320/sqft |
Source: Stellar MLS #A4585184 Report a problem | ||
| 10/21/2023 | Price change | $490,999-1.8%$349/sqft |
Source: Stellar MLS #A4585184 Report a problem | ||
| 10/13/2023 | Listed for sale | $500,000$355/sqft |
Source: Stellar MLS #A4585184 Report a problem | ||
Public tax history
| Year | Property taxes | Tax assessment |
|---|---|---|
| 2025 | $4,928 +253.4% | $314,857 +169% |
| 2024 | $1,394 +3.7% | $117,039 +3% |
| 2023 | $1,344 -0.6% | $113,630 +3% |
| 2022 | $1,352 +2.1% | $110,320 +3% |
| 2021 | $1,325 +2.2% | $107,107 +1.4% |
| 2020 | $1,296 +3% | $105,628 +2.3% |
| 2019 | $1,259 | $103,253 |
Find assessor info on the county website
Neighborhood: Elwood Park
Nearby homes
- $163,8593 bd1 ba1.4k sqft4619 30th Ave E, Bradenton, FL 34208Off Market
- $163,859-- bd-- ba1.4k sqft4619 30th Ave E, Bradenton, FL 34208Off Market
- $528,8003 bd2 ba2k sqft4615 30th Ave E, Bradenton, FL 34208Off Market
- $504,3003 bd3 ba1.8k sqft4621 30th Ave E, Bradenton, FL 34208Off Market
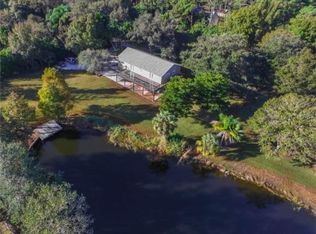
- $124,3832 bd2 ba1.4k sqft4621 30th Ave E, Bradenton, FL 34208Off Market
- $124,383-- bd-- ba1.4k sqft4621 30th Ave E, Bradenton, FL 34208Off Market
- $416,0003 bd2 ba1.9k sqft4623 30th Ave E, Bradenton, FL 34208Off Market
- $437,6003 bd2 ba1.5k sqft4612 28th Avenue Dr E, Bradenton, FL 34208Off Market
Nearby schools
GreatSchools rating
- 2/10Samoset Elementary SchoolGrades: PK-5Distance: 2.4 mi
- 4/10Braden River Middle SchoolGrades: 6-8Distance: 5.2 mi
- 4/10Braden River High SchoolGrades: 9-12Distance: 2.2 mi
Schools provided by the listing agent
- Elementary: Samoset Elementary
- Middle: Braden River Middle
- High: Braden River High
Source: Stellar MLS. This data may not be complete. We recommend contacting the local school district to confirm school assignments for this home.
Get a cash offer in 3 minutes
Find out how much your home could sell for in as little as 3 minutes with a no-obligation cash offer.
Estimated market value
$466,500
Get a cash offer in 3 minutes
Find out how much your home could sell for in as little as 3 minutes with a no-obligation cash offer.
Estimated market value
$466,500
- Florida
- Manatee County
- Bradenton
- 34208
- Elwood Park
- 4619 30TH AVENUE E
Nearby cities
Nearby neighborhoods
Nearby zip codes
Other Bradenton Topics
