Centrally located investment opportunity with this versatile duplex, with two 2-bedroom, 1-bath units. _____________________________________________________________________________________________________________ Unit A features a kitchen with ceramic tile flooring, a range, a refrigerator, a stainless steel sink, solid countertops, and ample wood cabinetry. The kitchen flows into the living room, with neutral walls, ceramic tile floors, and a ceiling fan, creating an open-concept space. The primary bedroom includes a ceramic tile floor, wall unit A/C, a ceiling fan with a light kit, and a built-in closet. The second bedroom mirrors these features for tenants' comfort and functionality. The bathroom has ceramic tile flooring, a step-in shower, and a mirrored vanity with storage. ____________________________________________________________________________________________________________ Unit B Has a layout similar to that of Unit A, offering the same thoughtful design. This property currently has rental income well below market value, providing potential for increased earnings. Additional highlights include a large parking pad in front of the duplex, a fenced yard, and mature shade trees, perfect for outdoor enjoyment. Conveniently located near shopping, dining, medical facilities, and major roadways, this duplex is ideal for investors looking for a promising addition to their portfolio.
Sold for $252,000
$252,000
4619 40TH STREET N, ST PETERSBURG, FL 33714
4beds
2baths
1,105sqft
Duplex, Multi Family
Built in 1952
-- sqft lot
$265,000 Zestimate®
$228/sqft
$2,249 Estimated rent
Home value
$265,000
$239,000 - $294,000
$2,249/mo
Zestimate® history
Owner options
List your home for rent
$2,249/mo
Rent Zestimate®
Find your next renter with Zillow Rental Manager. Plus, with online applications, you can quickly screen prospective tenants – for free.
$2,249/mo
Rent Zestimate®
Refinance and save
$1,759/mo
Est. payment
Refinancing to a lower rate could help reduce your monthly payments and save thousands over the life of the loan.
$1,759/mo
Est. payment
Explore your selling options
Work with a Zillow partner agent
Leverage their expertise and Zillow's premium Showcase listings to get your home seen by more buyers.
Get startedList with your own agent
Get your home in front of millions of buyers by listing it on Zillow.
Learn how to do itSell it yourself
Take full control of how buyers see your home on Zillow by listing For Sale by Owner (FSBO).
List your homeWhat's special
Fenced yardMature shade treesCeiling fanStainless steel sinkOpen-concept spaceCeramic tile flooringStep-in shower
Zillow last checked:
Listing updated:
Listed by:
Jodi Avery 727-238-9660,
KELLER WILLIAMS REALTY- PALM H 727-772-0772
Bought with:
Non-Member Agent
STELLAR NON-MEMBER OFFICE
Source: Stellar MLS,MLS#: TB8315800 Originating MLS: Suncoast Tampa
Originating MLS: Suncoast Tampa
Facts & features
Interior
Bedrooms & bathrooms
- Bedrooms: 4
- Bathrooms: 2
Heating
- Wall Units / Window Unit
Cooling
- Wall/Window Unit(s)
Appliances
- Included: Electric Water Heater, Range, Refrigerator
- Laundry: None
Features
- Ceiling Fan(s), Primary Bedroom Main Floor
- Flooring: Ceramic Tile
- Has fireplace: No
Interior area
- Total interior livable area: 1,105 sqft
Property
Parking
- Parking features: Driveway
- Has uncovered spaces: Yes
Features
- Fencing: Fenced
Lot
- Size: 3,563 Square Feet
- Dimensions: 53 x 88
Details
- Parcel number: 033116982260000130
- Zoning: R-3
- Special conditions: None
Construction
Type & style
- Home type: MultiFamily
- Property subtype: Duplex, Multi Family
Materials
- Block, Concrete
- Foundation: Concrete Perimeter
- Roof: Shingle
Condition
- New construction: No
- Year built: 1952
Utilities & green energy
- Sewer: Public Sewer
- Water: Public
- Utilities for property: Cable Available, Electricity Connected, Public, Sewer Connected, Water Connected
Community & HOA
Community
- Pet fee: $0 monthly
- Subdivision: WILSONS REP
HOA
- Has HOA: No
Location
- Region: Saint Petersburg
Financial & listing details
- Price per square foot: $228/sqft
- Tax assessed value: $220,000
- Annual tax amount: $2,989
- Date on market: 11/1/2024
- Cumulative days on market: 9 days
- Listing terms: Cash
- Ownership: Fee Simple
- Total actual rent: 0
- Electric utility on property: Yes
- Road surface type: Asphalt
Price history
| Date | Event | Price |
|---|---|---|
| 1/6/2025 | Sold | $252,000-8.4%$228/sqft |
Source:  Stellar MLS #TB8315800 Report a problem Stellar MLS #TB8315800 Report a problem | ||
| 11/21/2024 | Pending sale | $275,000$249/sqft |
Source: Stellar MLS #TB8315800 Report a problem | ||
| 11/18/2024 | Listed for sale | $275,000$249/sqft |
Source: Stellar MLS #TB8315800 Report a problem | ||
| 11/11/2024 | Pending sale | $275,000$249/sqft |
Source: Stellar MLS #TB8315800 Report a problem | ||
| 11/1/2024 | Listed for sale | $275,000+585.8%$249/sqft |
Source: Stellar MLS #TB8315800 Report a problem | ||
| 3/4/1999 | Sold | $40,100-10.9%$36/sqft |
Source: Public Record Report a problem | ||
| 1/9/1997 | Sold | $45,000$41/sqft |
Source: Public Record Report a problem | ||
Public tax history
| Year | Property taxes | Tax assessment |
|---|---|---|
| 2025 | $3,585 +10.6% | $107,141 +10% |
| 2024 | $3,242 +8.5% | $97,401 +10% |
| 2023 | $2,989 +18.1% | $88,546 +10% |
| 2022 | $2,532 +6.8% | $80,496 +10% |
| 2021 | $2,371 +7.7% | $73,178 +10% |
| 2020 | $2,203 +7% | $66,525 +10% |
| 2019 | $2,059 | $60,477 -7.6% |
| 2018 | $2,059 +17.7% | $65,460 +10.2% |
| 2017 | $1,749 +10.2% | $59,419 +8.4% |
| 2016 | $1,587 +9.7% | $54,832 +15.4% |
| 2015 | $1,447 +6.9% | $47,503 +12.4% |
| 2014 | $1,353 +9% | $42,265 +23.8% |
| 2013 | $1,242 +5.4% | $34,137 -0.6% |
| 2012 | $1,178 | $34,330 -12.8% |
| 2011 | -- | $39,374 -9.8% |
| 2010 | -- | $43,674 -25.4% |
| 2009 | -- | $58,529 -25.8% |
| 2008 | $2,122 | $78,900 -15.2% |
| 2007 | -- | $93,000 +36.6% |
| 2005 | -- | $68,100 +22% |
| 2004 | $1,399 +3.5% | $55,800 +5.3% |
| 2003 | $1,352 +28% | $53,000 +21.3% |
| 2002 | $1,056 | $43,700 +4.5% |
| 2001 | $1,056 +25.3% | $41,800 +24.4% |
| 2000 | $843 | $33,600 |
Find assessor info on the county website
Neighborhood: West and East Lealman
Nearby homes
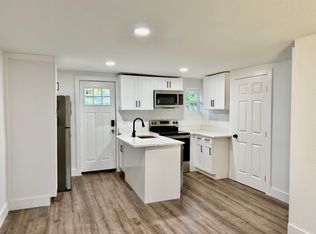
- $235,8002 bd1 ba700 sqft4619 40th St N APT B, Saint Petersburg, FL 33714Off Market
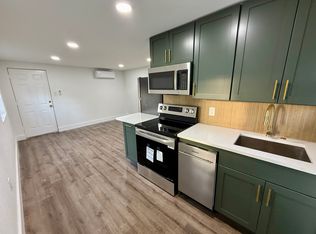
- $220,1001 bd1 ba700 sqft4619 40th St N APT A, Saint Petersburg, FL 33714Off Market
- $503,900-- bd4 ba2.8k sqft4621 40th St N, Saint Petersburg, FL 33714Off Market
- $396,8002 bd1 ba780 sqft3947 Mohr Ave N #1A, Saint Petersburg, FL 33714Off Market

- $396,8003 bd2 ba1k sqft3947 Mohr Ave N #2B, Saint Petersburg, FL 33714Off Market
- $--2 bd1 ba750 sqft3947 Mohr Ave N APT 1, Saint Petersburg, FL 33714Off Market
- $150,0009,574 Square Feet3925 Mohr Ave N #8, Saint Petersburg, FL 33714Sold
- $165,8001 bd1 ba500 sqft3925 Mohr Ave N, Saint Petersburg, FL 33714Off Market
Nearby schools
GreatSchools rating
- 6/10Blanton Elementary SchoolGrades: PK-5Distance: 2.3 mi
- 7/10Tyrone Middle SchoolGrades: 6-8Distance: 2.8 mi
- 3/10Dixie M. Hollins High SchoolGrades: 9-12Distance: 2.1 mi
Schools provided by the listing agent
- Elementary: Blanton Elementary-PN
- Middle: Tyrone Middle-PN
- High: Dixie Hollins High-PN
Source: Stellar MLS. This data may not be complete. We recommend contacting the local school district to confirm school assignments for this home.
Get a cash offer in 3 minutes
Find out how much your home could sell for in as little as 3 minutes with a no-obligation cash offer.
Estimated market value
$265,000
Get a cash offer in 3 minutes
Find out how much your home could sell for in as little as 3 minutes with a no-obligation cash offer.
Estimated market value
$265,000
- Florida
- Pinellas County
- Saint Petersburg
- 33714
- West and East Lealman
- 4619 40TH STREET N
Nearby cities
Nearby neighborhoods
Nearby zip codes
Other Saint Petersburg Topics
- Apartments for Rent in 33714
- Houses for Sale in 33714
- Houses for Rent in 33714
- 33714 Real Estate
- Saint Petersburg Condos
- Houses for Sale in Saint Petersburg
- Newest Listings in Saint Petersburg
- Saint Petersburg Home Values
- Saint Petersburg Real Estate Agents
- Saint Petersburg Refinance
- Saint Petersburg Mortgage Rates
