Welcome to this stunning brand-new construction home—an impressive 3,600 square feet of pure luxury and modern design! Offering 4 spacious bedrooms and 4 full bathrooms, this show-stopping residence was crafted with unmatched attention to detail. No expenses were spared. Every inch of this home reflects a true vision of elegance and comfort. Step into the chef’s kitchen, featuring high-end stainless-steel appliances, premium cabinetry, and an open layout perfect for both everyday use and grand entertainment. Convenience is at its finest with two laundry rooms, one on the main level and another on the upper level—making daily living a breeze. The massive 2,000 sq ft basement is a blank canvas, ready for your creativity. Whether you envision a home theater, fitness center, additional bedrooms, or the ultimate entertainment space, the possibilities are endless. Perfect for any size family, this property sits on a generous half-acre lot, ideal for gatherings, play, and outdoor enjoyment. This exceptional home truly stands out in every way. Schedule your showing today—your dream home awaits!
Sold for $680,000
$680,000
4619 Artley St, Canton, MI 48188
4beds
3,600sqft
Single Family Residence
Built in 2025
0.46 Acres Lot
$786,800 Zestimate®
$189/sqft
$4,834 Estimated rent
Home value
$786,800
$747,000 - $826,000
$4,834/mo
Zestimate® history
Owner options
List your home for rent
$4,834/mo
Rent Zestimate®
Find your next renter with Zillow Rental Manager. Plus, with online applications, you can quickly screen prospective tenants – for free.
$4,834/mo
Rent Zestimate®
Refinance and save
$4,656/mo
Est. payment
Refinancing to a lower rate could help reduce your monthly payments and save thousands over the life of the loan.
$4,656/mo
Est. payment
Explore your selling options
Work with a Zillow partner agent
Leverage their expertise and Zillow's premium Showcase listings to get your home seen by more buyers.
Get startedList with your own agent
Get your home in front of millions of buyers by listing it on Zillow.
Learn how to do itSell it yourself
Take full control of how buyers see your home on Zillow by listing For Sale by Owner (FSBO).
List your homeWhat's special
Zillow last checked:
Listing updated:
Listed by:
Ronnie Ahmad 313-999-8600,
Keller Williams Legacy
Bought with:
Ronnie Ahmad, 6506046501
Keller Williams Legacy
Source: Realcomp II,MLS#: 20251058048
Facts & features
Interior
Bedrooms & bathrooms
- Bedrooms: 4
- Bathrooms: 4
- Full bathrooms: 4
Primary bedroom
- Level: Second
- Area: 374
- Dimensions: 17 X 22
Bedroom
- Level: Second
- Area: 168
- Dimensions: 12 X 14
Bedroom
- Level: Second
- Area: 165
- Dimensions: 15 X 11
Bedroom
- Level: Second
- Area: 132
- Dimensions: 12 X 11
Primary bathroom
- Level: Second
- Area: 208
- Dimensions: 13 X 16
Other
- Level: Entry
- Area: 50
- Dimensions: 10 X 5
Other
- Level: Second
- Area: 140
- Dimensions: 10 X 14
Other
- Level: Basement
- Area: 72
- Dimensions: 12 X 6
Dining room
- Level: Entry
- Area: 300
- Dimensions: 15 X 20
Family room
- Level: Entry
- Area: 272
- Dimensions: 17 X 16
Flex room
- Level: Entry
- Area: 195
- Dimensions: 13 X 15
Kitchen
- Level: Entry
- Area: 255
- Dimensions: 15 X 17
Laundry
- Level: Entry
- Area: 96
- Dimensions: 12 X 8
Laundry
- Level: Second
- Area: 117
- Dimensions: 13 X 9
Living room
- Level: Entry
- Area: 216
- Dimensions: 12 X 18
Heating
- Forced Air, Natural Gas
Cooling
- Central Air
Appliances
- Included: Built In Electric Oven, Dishwasher, Disposal, Double Oven, Dryer, Free Standing Gas Range, Free Standing Refrigerator, Microwave, Range Hood, Stainless Steel Appliances, Washer
- Laundry: Laundry Room
Features
- Basement: Full,Unfinished
- Has fireplace: Yes
- Fireplace features: Family Room
Interior area
- Total interior livable area: 3,600 sqft
- Finished area above ground: 3,600
Property
Parking
- Total spaces: 2
- Parking features: Two Car Garage, Attached
- Attached garage spaces: 2
Features
- Levels: Two
- Stories: 2
- Entry location: GroundLevel
- Patio & porch: Covered, Porch
- Pool features: None
- Fencing: Back Yard,Fencing Allowed
Lot
- Size: 0.46 Acres
- Dimensions: 88 x 227
Details
- Parcel number: 71134010013000
- Special conditions: Short Sale No,Standard
Construction
Type & style
- Home type: SingleFamily
- Architectural style: Colonial
- Property subtype: Single Family Residence
Materials
- Brick
- Foundation: Basement, Poured
- Roof: Asphalt
Condition
- New construction: No
- Year built: 2025
Utilities & green energy
- Sewer: Public Sewer, Sewer At Street
- Water: Public, Waterat Street
Community & HOA
HOA
- Has HOA: No
Location
- Region: Canton
Financial & listing details
- Price per square foot: $189/sqft
- Tax assessed value: $30,555
- Annual tax amount: $2,064
- Date on market: 12/5/2025
- Cumulative days on market: 210 days
- Listing agreement: Exclusive Right To Sell
- Listing terms: Cash,Conventional,FHA,Va Loan
Price history
| Date | Event | Price |
|---|---|---|
| 5/20/2026 | Sold | $680,000-15%$189/sqft |
Source:  Realcomp II #20251058048 Report a problem Realcomp II #20251058048 Report a problem | ||
| 3/16/2026 | Pending sale | $799,900$222/sqft |
Source: Realcomp II #20251058048 Report a problem | ||
| 12/5/2025 | Listed for sale | $799,900-5.9%$222/sqft |
Source: Realcomp II #20251058048 Report a problem | ||
| 11/26/2025 | Listing removed | $849,900$236/sqft |
Source: Realcomp II #20251025976 Report a problem | ||
| 10/20/2025 | Price change | $849,900-5.6%$236/sqft |
Source: Realcomp II #20251025976 Report a problem | ||
| 8/11/2025 | Listed for sale | $899,900$250/sqft |
Source: Realcomp II #20251025976 Report a problem | ||
Public tax history
Tax history is unavailable.
Neighborhood: 48188
Nearby homes
- $757,6005 bd5 ba3.2k sqft4620 Artley St, Canton, MI 48188Off Market
- $804,1005 bd5 ba3.5k sqft4592 Artley St, Canton, MI 48188Off Market
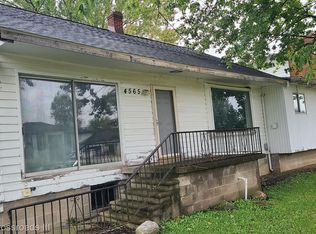
- $160,0003 bd1 ba1.7k sqft4565 Artley St, Canton, MI 48188Sold
- $31,4005 bd3 ba3.1k sqft4621 Artley St, Canton, MI 48188Off Market
- $432,5005 bd3 ba3.1k sqft4593 Artley St, Canton, MI 48188Off Market
- $404,300-- bd1 ba2.1k sqft4680 Artley St, Canton, MI 48188Off Market
- $30,8000.448 Acres4680 Artley St, Canton, MI 48188Off Market
- $267,5004 bd2 ba1.6k sqft4651 Artley St, Canton, MI 48188Off Market
Nearby schools
GreatSchools rating
- 3/10Walker-Winter Elementary SchoolGrades: K-5Distance: 2.4 mi
- 4/10Wayne Memorial High SchoolGrades: 8-12Distance: 5.3 mi
- 4/10Benjamin Franklin Middle SchoolGrades: 6-11Distance: 5.6 mi
Get a cash offer in 3 minutes
Find out how much your home could sell for in as little as 3 minutes with a no-obligation cash offer.
Estimated market value
$786,800
Get a cash offer in 3 minutes
Find out how much your home could sell for in as little as 3 minutes with a no-obligation cash offer.
Estimated market value
$786,800
- Michigan
- Wayne County
- Canton
- 48188
- 4619 Artley St
Nearby cities
Nearby zip codes
Other Canton Topics
