Welcome to 4619 Bailey Dr, a remarkable brick-front cape cod with full in-law suite nestled in the charming Limestone Acres community of Pike Creek. This unique home boasts an impressive 2650 square feet of living space, featuring four bedrooms and four full bathrooms, perfect for both growing families and those seeking comfort and luxury. Step into the inviting living room, complete with an open concept design that seamlessly transitions to the dining area, providing ample space for furniture and entertaining guests. The gourmet kitchen, with its white cabinetry, granite countertops, and stainless appliances, is the heart of the home, while the dining room boasts a bay window, built-in shelving, and a ceiling fan. On the main level, you'll find a spacious bedroom, laundry area, and two full bathrooms. The primary bathroom is outfitted with new flooring, a dual vanity, and a tiled walk-in shower, while the guest bathroom features a tub/shower combo and ample storage options. Upstairs, discover two more well-sized bedrooms, a full bathroom, and a versatile bonus room that can serve as a home office or 5th bedroom. The pièce de résistance, however, is the attached in-law suite with its own heating/cooling, kitchen, living room, and full bath. This separate apartment offers a wealth of possibilities, whether as a private living space for family members or a potential rental income generator. Below grade, the large basement provides additional storage and workshop space. Outside, the quarter-acre lot backs to trees, open space, and Mill Creek, offering a serene setting for outdoor enthusiasts and gardeners alike. The large deck is perfect for hosting barbecues and entertaining, while the double-wide driveway ensures ample parking. Additional features & updates include tankless hot water, newer siding, plentiful storage throughout, and the roof & heater have been updated in recent years. Convenience is key at 4619 Bailey Dr, with easy access to Interstate 95, Delaware Park, Christiana Mall, and the Midway Shopping Center. Experience the best of Delaware living in this exceptional home, now available for your enjoyment. Contact us today to schedule a viewing and make this beautiful property your own. Property being sold as-is.
Sold for $355,000
$355,000
4619 Bailey Dr, Wilmington, DE 19808
4beds
2,650sqft
Single Family Residence
Built in 1953
0.26 Acres Lot
$488,300 Zestimate®
$134/sqft
$2,904 Estimated rent
Home value
$488,300
$444,000 - $537,000
$2,904/mo
Zestimate® history
Owner options
List your home for rent
$2,904/mo
Rent Zestimate®
Find your next renter with Zillow Rental Manager. Plus, with online applications, you can quickly screen prospective tenants – for free.
$2,904/mo
Rent Zestimate®
Refinance and save
$2,147/mo
Est. payment
Refinancing to a lower rate could help reduce your monthly payments and save thousands over the life of the loan.
$2,147/mo
Est. payment
Explore your selling options
Work with a Zillow partner agent
Leverage their expertise and Zillow's premium Showcase listings to get your home seen by more buyers.
Get startedList with your own agent
Get your home in front of millions of buyers by listing it on Zillow.
Learn how to do itSell it yourself
Take full control of how buyers see your home on Zillow by listing For Sale by Owner (FSBO).
List your homeWhat's special
Zillow last checked:
Listing updated:
Listed by:
Dan Shainsky 302-249-3880,
Coldwell Banker Realty,
Listing Team: Showtimere Team, Co-Listing Agent: Eric Brinker 302-377-1292,
Coldwell Banker Realty
Bought with:
Eric Brinker, R3-0019740
Coldwell Banker Realty
Dan Shainsky, RS-0019684
Coldwell Banker Realty
Source: Bright MLS,MLS#: DENC2070878
Facts & features
Interior
Bedrooms & bathrooms
- Bedrooms: 4
- Bathrooms: 4
- Full bathrooms: 4
- Main level bathrooms: 3
- Main level bedrooms: 2
Rooms
- Room types: Living Room, Dining Room, Bedroom 2, Bedroom 3, Bedroom 4, Kitchen, Den, Basement, Bedroom 1, Laundry, Office, Full Bath
Basement
- Area: 0
Heating
- Hot Water, Oil
Cooling
- Central Air, Electric
Appliances
- Included: Tankless Water Heater, Water Heater
- Laundry: Main Level, Laundry Room
Features
- Dry Wall
- Basement: Partial
- Has fireplace: No
Interior area
- Total structure area: 2,650
- Total interior livable area: 2,650 sqft
- Finished area above ground: 2,650
- Finished area below ground: 0
Property
Parking
- Total spaces: 4
- Parking features: Asphalt, Driveway
- Uncovered spaces: 4
Accessibility
- Accessibility features: None
Features
- Levels: Three
- Stories: 3
- Pool features: None
Lot
- Size: 0.26 Acres
- Dimensions: 80.00 x 140.00
Details
- Additional structures: Above Grade, Below Grade
- Parcel number: 08044.10015
- Zoning: NC6.5
- Special conditions: Standard
Construction
Type & style
- Home type: SingleFamily
- Architectural style: Cape Cod
- Property subtype: Single Family Residence
Materials
- Brick, Vinyl Siding
- Foundation: Block
- Roof: Pitched,Architectural Shingle
Condition
- New construction: No
- Year built: 1953
Utilities & green energy
- Sewer: Public Sewer
- Water: Public
Community & HOA
Community
- Subdivision: Limestone Acres
HOA
- Has HOA: No
Location
- Region: Wilmington
Financial & listing details
- Price per square foot: $134/sqft
- Tax assessed value: $84,000
- Annual tax amount: $3,103
- Date on market: 10/28/2024
- Listing agreement: Exclusive Right To Sell
- Inclusions: Kitchen Appliances, Washer, & Dryer (as-is)
- Ownership: Fee Simple
Price history
| Date | Event | Price |
|---|---|---|
| 12/5/2025 | Listing removed | $2,300$1/sqft |
Source: Zillow Rentals Report a problem | ||
| 11/29/2025 | Price change | $2,300-8%$1/sqft |
Source: Zillow Rentals Report a problem | ||
| 10/10/2025 | Listed for rent | $2,500+13.6%$1/sqft |
Source: Zillow Rentals Report a problem | ||
| 9/21/2025 | Listing removed | $2,200$1/sqft |
Source: Zillow Rentals Report a problem | ||
| 8/29/2025 | Listed for rent | $2,200+57.1%$1/sqft |
Source: Zillow Rentals Report a problem | ||
| 4/30/2025 | Listing removed | $1,400$1/sqft |
Source: Zillow Rentals Report a problem | ||
| 4/27/2025 | Price change | $1,400-9.7%$1/sqft |
Source: Zillow Rentals Report a problem | ||
| 4/21/2025 | Listed for rent | $1,550+10.7%$1/sqft |
Source: Zillow Rentals Report a problem | ||
| 4/13/2025 | Listing removed | $1,400$1/sqft |
Source: Zillow Rentals Report a problem | ||
| 4/8/2025 | Price change | $1,400-6.7%$1/sqft |
Source: Zillow Rentals Report a problem | ||
| 3/20/2025 | Listed for rent | $1,500$1/sqft |
Source: Zillow Rentals Report a problem | ||
| 12/10/2024 | Sold | $355,000-6.6%$134/sqft |
Source:  Bright MLS #DENC2070878 Report a problem Bright MLS #DENC2070878 Report a problem | ||
| 11/21/2024 | Contingent | $379,999$143/sqft |
Source: Bright MLS #DENC2070878 Report a problem | ||
| 10/29/2024 | Listed for sale | $379,999$143/sqft |
Source: Bright MLS #DENC2070878 Report a problem | ||
Public tax history
| Year | Property taxes | Tax assessment |
|---|---|---|
| 2025 | -- | $428,700 +410.4% |
| 2024 | $2,604 +16.3% | $84,000 |
| 2023 | $2,238 -1.4% | $84,000 |
| 2022 | $2,271 -4.2% | $84,000 +21.4% |
| 2021 | $2,370 +25.4% | $69,200 |
| 2020 | $1,890 +0.2% | $69,200 |
| 2019 | $1,886 +4% | $69,200 |
| 2017 | $1,813 +12.3% | $69,200 |
| 2016 | $1,614 | $69,200 |
| 2015 | $1,614 +9% | $69,200 |
| 2014 | $1,481 | $69,200 |
| 2013 | -- | $69,200 |
| 2012 | -- | $69,200 |
| 2011 | -- | $69,200 |
| 2010 | -- | $69,200 |
| 2009 | -- | $69,200 |
| 2008 | -- | $69,200 |
| 2007 | -- | $69,200 |
| 2006 | -- | $69,200 |
| 2005 | -- | $69,200 |
| 2004 | -- | $69,200 |
| 2003 | -- | $69,200 |
| 2002 | -- | $69,200 |
| 2001 | -- | $69,200 |
Find assessor info on the county website
Neighborhood: 19808
Nearby homes

- $330,0003 bd1 ba1.1k sqft4617 Bailey Dr, Wilmington, DE 19808Off Market

- $445,2005 bd4 ba2.6k sqft4621 Bailey Dr, Wilmington, DE 19808Off Market
- $330,1003 bd2 ba1.3k sqft4623 Bailey Dr, Wilmington, DE 19808Off Market
- $340,0003 bd1 ba1.8k sqft4610 Bailey Dr, Wilmington, DE 19808Sold
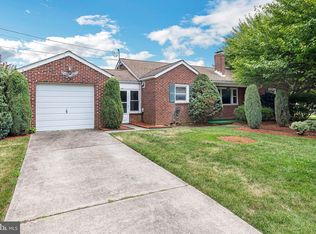
- $346,0003 bd1 ba1.6k sqft4612 Bailey Dr, Wilmington, DE 19808Off Market
- $395,9004 bd1 ba1.7k sqft4613 Bailey Dr, Wilmington, DE 19808Off Market
- $100-- bd-- ba-- sqftLimestone Rd, Wilmington, DE 19808Off Market
- $361,5003 bd1 ba1.8k sqft2416 Darnay Ln, Wilmington, DE 19808Off Market
Nearby schools
GreatSchools rating
- 8/10Heritage Elementary SchoolGrades: K-5Distance: 1 mi
- 3/10Dickinson (John) High SchoolGrades: 6-12Distance: 0.4 mi
- 1/10Skyline Middle SchoolGrades: 6-8Distance: 1.1 mi
Schools provided by the listing agent
- District: Red Clay Consolidated
Source: Bright MLS. This data may not be complete. We recommend contacting the local school district to confirm school assignments for this home.
Get a cash offer in 3 minutes
Find out how much your home could sell for in as little as 3 minutes with a no-obligation cash offer.
Estimated market value
$488,300
Get a cash offer in 3 minutes
Find out how much your home could sell for in as little as 3 minutes with a no-obligation cash offer.
Estimated market value
$488,300
- Delaware
- New Castle County
- Wilmington
- 19808
- 4619 Bailey Dr
Nearby cities
Nearby neighborhoods
Nearby zip codes
Other Wilmington Topics
