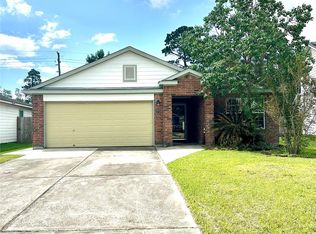
Check out this move in ready single story with three bedrooms, and office (could easily be a 4th bedroom) as well as two full bathrooms. Featuring beautiful laminate flooring throughout all the living spaces, fresh carpet in the bedrooms, recent interior paint, and so much more, this home is turn key! The kitchen features bright white cabinetry, and opens seamlessly into the living and dining areas. The living area features a tall vaulted ceiling, making the home feel very bright and airy. The primary suite features double sinks, separate shower and soaking tub, as well as a walk in closet. The large fully fenced back yard is ready for any project you can dream up. This home has more than just everything you need, it has everything you want as well!
Pending
$230,000
4619 Canadian River Ct, Spring, TX 77386
3beds
1,609sqft
Single Family Residence
Built in 2006
6,542 Square Feet Lot
$230,100 Zestimate®
$143/sqft
$44/mo HOA
What's special
Recent interior paintThree bedroomsBright white cabinetry
- 11 days
- 119
- 12
Likely to sell faster than
Zillow last checked:
Listing updated:
Listed by:
Christine Harper TREC #0832563 775-690-0973,
Southern Star Realty
Source: HAR,MLS#: 47341710
Facts & features
Interior
Bedrooms & bathrooms
- Bedrooms: 3
- Bathrooms: 2
- Full bathrooms: 2
Primary bedroom
- Level: First
- Area: 216
- Dimensions: 12x18
Bedroom
- Level: First
- Area: 120
- Dimensions: 10x12
Bedroom
- Level: First
- Area: 120
- Dimensions: 10x12
Other
- Level: First
- Area: 120
- Dimensions: 10x12
Heating
- Electric
Cooling
- Electric
Appliances
- Included: Disposal, Microwave, Dishwasher
Features
- All Bedrooms Down, Primary Bed - 1st Floor, Walk-In Closet(s)
- Has fireplace: No
Interior area
- Total structure area: 1,609
- Total interior livable area: 1,609 sqft
Property
Parking
- Total spaces: 2
- Parking features: Attached
- Attached garage spaces: 2
Features
- Stories: 1
Lot
- Size: 6,542 Square Feet
- Features: Cleared, Subdivided, 0 Up To 1/4 Acre
Details
- Parcel number: 345404
Construction
Type & style
- Home type: SingleFamily
- Architectural style: Traditional
- Property subtype: Single Family Residence
Materials
- Brick, Cement Siding
- Foundation: Slab
- Roof: Composition
Condition
- New construction: No
- Year built: 2006
Utilities & green energy
- Water: Water District
Community & HOA
Community
- Subdivision: Creekside Village
HOA
- Has HOA: Yes
- Amenities included: Jogging Path, Playground, Sport Court, Stocked Pond
- HOA fee: $525 annually
Location
- Region: Spring
Financial & listing details
- Price per square foot: $143/sqft
- Tax assessed value: $276,137
- Annual tax amount: $4,014
- Date on market: 9/25/2026
- Listing terms: Cash,Conventional,FHA,VA Loan
- Road surface type: Concrete
Estimated market value
$230,100
$219,000 - $242,000
$1,900/mo
Price history
| Date | Event | Price |
|---|---|---|
| 9/27/2026 | Pending sale | $230,000$143/sqft |
Source:  HAR #47341710 Report a problem HAR #47341710 Report a problem | ||
| 9/25/2026 | Listed for sale | $230,000+187.5%$143/sqft |
Source: HAR #47341710 Report a problem | ||
| 3/24/2021 | Listing removed | -- |
Source: Owner Report a problem | ||
| 2/9/2020 | Listing removed | $1,475$1/sqft |
Source: Owner Report a problem | ||
| 1/31/2020 | Listed for rent | $1,475+22.9%$1/sqft |
Source: Owner Report a problem | ||
| 1/10/2014 | Listing removed | $1,200$1/sqft |
Source: Zillow Rental Network Report a problem | ||
| 11/20/2013 | Listed for rent | $1,200$1/sqft |
Source: Zillow Rental Network Report a problem | ||
| 9/8/2011 | Listing removed | $80,000$50/sqft |
Source: Keller Williams Realty Southwest #86631344 Report a problem | ||
| 8/21/2011 | Listed for sale | $80,000$50/sqft |
Source: isNowListed.com Report a problem | ||
| 2/15/2011 | Sold | -- |
Source: Public Record Report a problem | ||
Public tax history
| Year | Property taxes | Tax assessment |
|---|---|---|
| 2025 | $4,345 +0.4% | $276,137 +0.7% |
| 2024 | $4,330 +1.5% | $274,121 +1.2% |
| 2023 | $4,267 | $270,820 +10.8% |
| 2022 | -- | $244,320 +26.8% |
| 2021 | $3,562 +2.8% | $192,700 +6.3% |
| 2020 | $3,465 +2.7% | $181,360 +4.6% |
| 2019 | $3,372 +2.8% | $173,450 +6.5% |
| 2018 | $3,279 -0.3% | $162,790 |
| 2017 | $3,290 +8.9% | $162,790 +8.4% |
| 2016 | $3,022 +21.2% | $150,220 +2.9% |
| 2015 | $2,493 | $146,040 +19% |
| 2014 | $2,493 | $122,710 +48.8% |
| 2013 | -- | $82,460 -11.6% |
| 2012 | -- | $93,320 |
| 2011 | -- | $93,320 |
| 2010 | -- | $93,320 |
| 2009 | -- | $93,320 -17.2% |
| 2008 | -- | $112,730 |
| 2007 | -- | $112,730 +221.3% |
| 2006 | -- | $35,090 |
Find assessor info on the county website
Monthly payment
Est. payment
Payment breakdown
Explore the cost of this home by adjusting the details. Changes won't be saved.Climate risks
Neighborhood: Imperial Oaks
Nearby schools
Schools provided by the listing agent
- Elementary: Bradley Elementary School (Conroe)
- Middle: York Junior High School
- High: Grand Oaks High School
Source: HAR. This data may not be complete. We recommend contacting the local school district to confirm school assignments for this home.
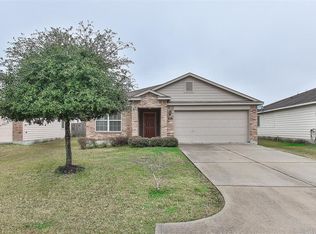
- $224,0003 bd2 ba1.3k sqft4615 Canadian River Ct, Spring, TX 77386Off Market
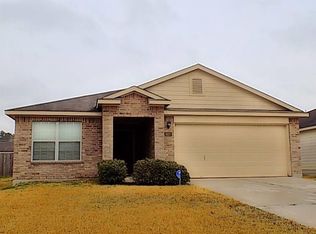
- $233,2003 bd2 ba1.3k sqft4623 Canadian River Ct, Spring, TX 77386Off Market
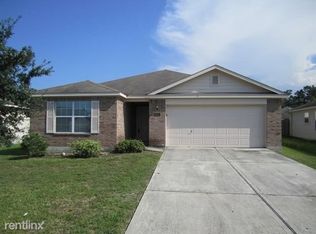
- $237,2003 bd2 ba1.6k sqft4611 Canadian River Ct, Spring, TX 77386Off Market
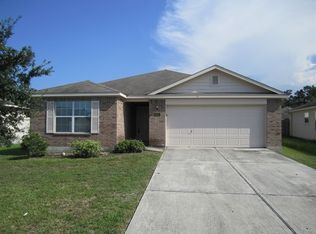
- $247,3003 bd2 ba1.6k sqft4611 Canadian River Ct #0, Spring, TX 77386Off Market
Similar homes
- $230,0003 bd2 ba1.3k sqft4710 Comal River Loop, Spring, TX 77386For Sale
 MLS ID #85221009, Geraldine Avalos, Quest Real Estate. HAR
 - $237,4953 bd2 ba1.5k sqft29530 Legends Glen Dr, Spring, TX 77386For Sale
 MLS ID #83537271, Jacqueline Wallman, Texas Homes Realty. HAR
 - $250,0003 bd2 ba2.1k sqft2011 Old Ox Rd, Spring, TX 77386For Sale
 MLS ID #48587900, Julia Puig Jordan, Real Broker, LLC. HAR
 - $259,0004 bd2 ba1.7k sqft28703 Loddington St, Spring, TX 77386For Sale
 MLS ID #12235394, Uy-Vu Mui, Texas Signature Realty. HAR
