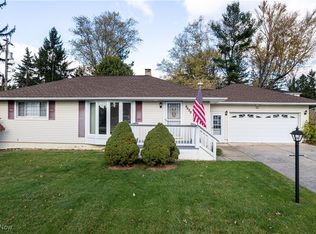
Welcome Home! Fully-Remodeled Split Level Home in the Heart of Brunswick! No Detail Overlooked in this One Of A Kind Dream Home Waiting to Please its New Owners. Enter New Front Door System w/Digital Lock into Open Concept Main Floor. Cathedral Ceiling w/Hardwood Decorative Beams (w/Built-In Lighting) Highlight this Gorgeous Space. Expansive Main Level Includes Living Room, Dining Room and Dream Kitchen! LVP Flooring Throughout, Custom Chandeliers & Ceiling Fans, Hardwood Trim, Built-In Floor Outlets and Much More! Kitchen Features; Custom Island w/Built-In Microwave, Stainless Steel Farm Sink, New Appliances, Custom Cabinets, Stone Backsplash, Custom Hood Vent, Granite Countertops and More! Upper Level has 3 Generous Bedrooms including Owners Suite w/Private Access to Remodeled Bath. Lower Level Family Room is Highlighted by Old Timer Wood Stove and Includes Garage Access. 2nd Full Bath, 4th Bedroom also on this Level. Basement currently used as Wood Shop but could be converted to Additional Living Space or Large Office/Recreation Room. Huge Fully Fenced Backyard w/Storage Shed. New Complete Tear-Off Roof (including sheathing) & Gutter Guards (2023), New Water, Sewer & Gas Lines (2023), HVAC System & H2O Tank (2023), New Composite Deck w/Vinyl Railings (2023), New Garage Door w/MyQ System (2023), Glass Block Windows (2024), New Front Door & All Windows (2024), All Appliances & Washer/Dryer (2024), Front Porch Rebuilt (2025). Truly a Must See House. One Year Home Warranty provided for your Peace of Mind.
Closed
$350,000
4619 Center Rd, Brunswick, OH 44212
4beds
2,748sqft
Single Family Residence
Built in 1971
0.43 Acres Lot
$351,500 Zestimate®
$127/sqft
$2,547 Estimated rent
Home value
$351,500
$330,000 - $373,000
$2,547/mo
Zestimate® history
Owner options
List your home for rent
$2,547/mo
Rent Zestimate®
Find your next renter with Zillow Rental Manager. Plus, with online applications, you can quickly screen prospective tenants – for free.
$2,547/mo
Rent Zestimate®
Refinance and save
$2,240/mo
Est. payment
Refinancing to a lower rate could help reduce your monthly payments and save thousands over the life of the loan.
$2,240/mo
Est. payment
Explore your selling options
Work with a Zillow partner agent
Leverage their expertise and Zillow's premium Showcase listings to get your home seen by more buyers.
Get startedList with your own agent
Get your home in front of millions of buyers by listing it on Zillow.
Learn how to do itSell it yourself
Take full control of how buyers see your home on Zillow by listing For Sale by Owner (FSBO).
List your homeWhat's special
Built-in floor outletsOpen concept main floorGranite countertopsCustom hood ventHardwood trimNew appliancesStainless steel farm sink
Zillow last checked:
Listing updated:
Listed by:
Richard Ward Jr. 440-488-8659 rich@richardwardrealty.com,
RE/MAX Above & Beyond
Bought with:
Jessica Whitehead, 2015001432
EXP Realty, LLC.
Source: MLS Now,MLS#: 5200237 Originating MLS: Akron Cleveland Association of REALTORS
Originating MLS: Akron Cleveland Association of REALTORSFacts & features
Interior
Bedrooms & bathrooms
- Bedrooms: 4
- Bathrooms: 2
- Full bathrooms: 2
Primary bedroom
- Description: Flooring: Luxury Vinyl Tile
- Level: Second
- Dimensions: 13 x 11
Bedroom
- Description: Flooring: Luxury Vinyl Tile
- Level: Second
- Dimensions: 11 x 10
Bedroom
- Description: Flooring: Luxury Vinyl Tile
- Level: Lower
- Dimensions: 13 x 11
Bedroom
- Description: Flooring: Luxury Vinyl Tile
- Level: Second
- Dimensions: 14 x 11
Dining room
- Description: Flooring: Luxury Vinyl Tile
- Level: First
- Dimensions: 11 x 10
Family room
- Description: Flooring: Tile
- Features: Fireplace
- Level: Lower
- Dimensions: 21 x 12
Kitchen
- Description: Flooring: Luxury Vinyl Tile
- Features: Granite Counters
- Level: First
- Dimensions: 11 x 10
Living room
- Description: Flooring: Luxury Vinyl Tile
- Features: Window Treatments
- Level: First
- Dimensions: 19 x 15
Recreation
- Description: Flooring: Tile
- Level: Lower
- Dimensions: 12 x 12
Heating
- Forced Air, Fireplace(s), Gas
Cooling
- Central Air, Ceiling Fan(s)
Appliances
- Included: Dryer, Dishwasher, Disposal, Microwave, Range, Refrigerator, Washer
- Laundry: Lower Level, Laundry Room
Features
- Beamed Ceilings, Built-in Features, Ceiling Fan(s), Chandelier, Cathedral Ceiling(s), Double Vanity, Granite Counters, High Ceilings, Kitchen Island, Open Floorplan, Storage, Smart Thermostat, Vaulted Ceiling(s), Natural Woodwork
- Windows: ENERGY STAR Qualified Windows, Insulated Windows, Low-Emissivity Windows, Triple Pane Windows
- Basement: Full,Finished
- Number of fireplaces: 1
- Fireplace features: Family Room, Wood Burning Stove, Wood Burning
Interior area
- Total structure area: 2,748
- Total interior livable area: 2,748 sqft
- Finished area above ground: 1,656
- Finished area below ground: 1,092
Property
Parking
- Total spaces: 2
- Parking features: Attached, Direct Access, Driveway, Electricity, Garage Faces Front, Garage, Garage Door Opener
- Attached garage spaces: 2
Features
- Levels: Two,Multi/Split
- Stories: 2
- Patio & porch: Deck, Porch, See Remarks
- Exterior features: Storage
- Fencing: Back Yard,Full,Gate
Lot
- Size: 0.43 Acres
- Dimensions: 260 x 170
- Features: Back Yard, Corner Lot, Front Yard, Landscaped, Rectangular Lot
Details
- Additional structures: Shed(s)
- Parcel number: 00318A11036
Construction
Type & style
- Home type: SingleFamily
- Architectural style: Split Level
- Property subtype: Single Family Residence
Materials
- Brick, Vinyl Siding
- Roof: Asphalt,Fiberglass
Condition
- Year built: 1971
Details
- Warranty included: Yes
Utilities & green energy
- Sewer: Public Sewer
- Water: Public
Community & HOA
Community
- Features: Fitness Center, Golf, Medical Service, Playground, Park, Restaurant, Shopping, Street Lights, Tennis Court(s)
- Subdivision: Morris Black
HOA
- Has HOA: No
Location
- Region: Brunswick
Financial & listing details
- Price per square foot: $127/sqft
- Tax assessed value: $246,900
- Annual tax amount: $3,945
- Date on market: 4/10/2026
- Cumulative days on market: 35 days
- Listing terms: Cash,Conventional,FHA,VA Loan
Price history
| Date | Event | Price |
|---|---|---|
| 6/26/2026 | Sold | $350,000-2.8%$127/sqft |
Source:  MLS Now #5200237 Report a problem MLS Now #5200237 Report a problem | ||
| 5/15/2026 | Pending sale | $359,900$131/sqft |
Source: MLS Now #5200237 Report a problem | ||
| 4/10/2026 | Listed for sale | $359,900+133.7%$131/sqft |
Source: MLS Now #5200237 Report a problem | ||
| 12/30/2002 | Sold | $154,000$56/sqft |
Source: Public Record Report a problem | ||
Public tax history
| Year | Property taxes | Tax assessment |
|---|---|---|
| 2025 | $3,944 +19.4% | $86,420 +29.4% |
| 2024 | $3,303 +4.7% | $66,800 +0.1% |
| 2023 | $3,156 +1.1% | $66,760 |
| 2022 | $3,122 +25.6% | $66,760 +26% |
| 2021 | $2,487 | $52,980 |
| 2020 | $2,487 0% | $52,980 |
| 2019 | $2,488 +6.5% | $52,980 +12.2% |
| 2018 | $2,337 -0.1% | $47,200 |
| 2017 | $2,340 +0.1% | $47,200 |
| 2016 | $2,338 +6% | $47,200 +9.5% |
| 2015 | $2,206 +9% | $43,090 +8.6% |
| 2014 | $2,025 -5.8% | $39,680 -7.9% |
| 2013 | $2,150 -10.8% | $43,090 -14.3% |
| 2012 | $2,410 +1.8% | $50,290 |
| 2011 | $2,367 -0.9% | $50,290 |
| 2010 | $2,389 -2.9% | $50,290 -8.2% |
| 2009 | $2,462 -3.4% | $54,760 |
| 2008 | $2,548 -0.1% | $54,760 |
| 2007 | $2,551 +12.5% | $54,760 +13.7% |
| 2006 | $2,267 +10.4% | $48,170 |
| 2005 | $2,053 -3.4% | $48,170 |
| 2004 | $2,126 +20.6% | $48,170 +6% |
| 2003 | $1,763 +2.2% | $45,430 |
| 2002 | $1,725 +101% | $45,430 |
| 2001 | $858 | $45,430 +17.4% |
| 2000 | -- | $38,710 |
Find assessor info on the county website
Neighborhood: 44212
Nearby homes
- $219,5003 bd2 ba984 sqft4629 Center Rd, Brunswick, OH 44212Sold
- $257,6003 bd1 ba1.3k sqft1342 Cherry Ln, Brunswick, OH 44212Off Market
- $100,7003 bd2 ba1.9k sqft4603 Center Rd, Brunswick, OH 44212Sold
- $337,4005 bd3 ba2.2k sqft1332 Cherry Ln, Brunswick, OH 44212Off Market
- $385,6003 bd2 ba2k sqft1371 Troon Ave, Brunswick, OH 44212Off Market
- $223,5003 bd1 ba982 sqft1343 Cherry Ln, Brunswick, OH 44212Off Market
- $304,7003 bd1 ba1k sqft4595 Center Rd, Brunswick, OH 44212Off Market
- $462,9004 bd2 ba2.3k sqft4618 Center Rd, Brunswick, OH 44212Off Market
Nearby schools
GreatSchools rating
- 8/10Hickory Ridge Elementary SchoolGrades: K-5Distance: 0.4 mi
- 7/10Brunswick Middle SchoolGrades: 6-8Distance: 0.7 mi
- 7/10Brunswick High SchoolGrades: 9-12Distance: 2 mi
Schools provided by the listing agent
- District: Brunswick CSD - 5202
Source: MLS Now. This data may not be complete. We recommend contacting the local school district to confirm school assignments for this home.
Get a cash offer in 3 minutes
Find out how much your home could sell for in as little as 3 minutes with a no-obligation cash offer.
Estimated market value
$351,500
Get a cash offer in 3 minutes
Find out how much your home could sell for in as little as 3 minutes with a no-obligation cash offer.
Estimated market value
$351,500
- Ohio
- Medina County
- Brunswick
- 44212
- 4619 Center Rd
Nearby cities
Nearby zip codes
Other Brunswick Topics
