Skip main navigation
Sold for $630,000
  • $630,000

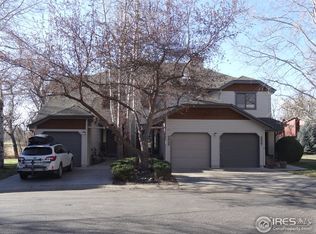
    4619 Chestnut Ln, Boulder, CO 80301

    2beds
    1,844sqft
    Condominium
    Built in 1985
    -- sqft lot
    $628,700 Zestimate®
    $342/sqft
    $2,896 Estimated rent

    Home value

    $628,700

    $585,000 - $679,000

    $2,896/mo

    Zestimate® history
    Loading
    Loading...

    Owner options

    List your home for rent

    $2,896/mo

    Rent Zestimate®

    Find your next renter with Zillow Rental Manager. Plus, with online applications, you can quickly screen prospective tenants – for free.

    Learn more

    $2,896/mo

    Rent Zestimate®

    Refinance and save

    $4,107/mo

    Est. payment

    Refinancing to a lower rate could help reduce your monthly payments and save thousands over the life of the loan.

    See today's rates

    $4,107/mo

    Est. payment

    Explore your selling options

    Work with a Zillow partner agent

    Leverage their expertise and Zillow's premium Showcase listings to get your home seen by more buyers.

    Get started

    List with your own agent

    Get your home in front of millions of buyers by listing it on Zillow.

    Learn how to do it

    Sell it yourself

    Take full control of how buyers see your home on Zillow by listing For Sale by Owner (FSBO).

    List your home

    What's special

    High quality custom cabinetryAdditional laundry hookupsTwo paved parking spacesCustom handrailSouth facing deckNear new appliancesEnd of cul-de-sac privacy
    Quite possibly the best location in the neighborhood! South facing deck overlooking the neighborhood trail system and natural open space area. Quiet location with end of cul-de-sac privacy. TWO paved parking spaces, a rarity! Updated kitchen with high quality custom cabinetry and near new appliances. Upgraded stair trim with custom handrail to match the cabinetry. The fully finished basement offers a spacious rec room plus a dedicated office or study area. The existing basement half-bath/laundry combo can easily be converted to a 3/4 bath, with additional laundry hookups already in place in the hall closet. All in excellent move-in condition. Plenty of storage options with a finished storage room in the basement and attic access above the garage.

    Zillow last checked:

    Listing updated:

    Listed by:

    Bob Grotluschen & Susie Donahue 303-579-4682,

    RE/MAX of Boulder, Inc,

    Susie Donahue 303-579-4273,

    RE/MAX of Boulder, Inc

    Bought with:

    Candace Newlove-Marrs, 100067382

    milehimodern - Boulder

    Source: IRES as distributed by MLS GRID,MLS#: 1033228MLS Logo

    Facts & features

    Interior

    Bedrooms & bathrooms
    • Bedrooms: 2
    • Bathrooms: 4
    • Full bathrooms: 1
    • 3/4 bathrooms: 1
    • 1/2 bathrooms: 2
    • Main level bathrooms: 1
    Primary bedroom
    • Description: Carpet
    • Features: Full Primary Bath
    • Level: Upper
    • Area: 192 Square Feet
    • Dimensions: 12 x 16
    Bedroom 2
    • Description: Carpet
    • Level: Upper
    • Area: 180 Square Feet
    • Dimensions: 12 x 15
    Dining room
    • Description: Carpet
    • Level: Main
    • Area: 99 Square Feet
    • Dimensions: 9 x 11
    Kitchen
    • Description: Wood
    • Level: Main
    • Area: 110 Square Feet
    • Dimensions: 11 x 10
    Living room
    • Description: Carpet
    • Level: Main
    • Area: 204 Square Feet
    • Dimensions: 17 x 12
    Recreation room
    • Description: Laminate
    • Level: Basement
    • Area: 144 Square Feet
    • Dimensions: 12 x 12
    Heating
    • Forced Air
    Cooling
    • Central Air
    Appliances
    • Included: Electric Range, Refrigerator, Washer, Dryer, Microwave, Disposal
    • Laundry: Washer/Dryer Hookup
    Features
    • Separate Dining Room, Open Floorplan
    • Windows: Window Coverings
    • Basement: Full,Partially Finished
    • Has fireplace: Yes
    • Fireplace features: Gas, Living Room
    Interior area
    • Total structure area: 1,244
    • Total interior livable area: 1,844 sqft
    • Finished area above ground: 1,244

    Property

    Parking
    • Total spaces: 1
    • Parking features: Garage Door Opener
    • Attached garage spaces: 1
    • Details: Attached
    Features
    • Levels: Two
    • Stories: 2
    • Patio & porch: Deck
    Lot
    • Features: Cul-De-Sac, Abuts Private Open Space
    Details
    • Parcel number: R0103547
    • Zoning: MF
    • Special conditions: Private Owner

    Construction

    Type & style
    • Home type: Condo
    • Property subtype: Condominium
    • Attached to another structure: Yes
    Materials
    • Frame
    • Roof: Composition
    Condition
    • New construction: No
    • Year built: 1985

    Utilities & green energy

    • Electric: Xcel
    • Gas: Xcel
    • Sewer: Public Sewer
    • Water: City
    • Utilities for property: Natural Gas Available, Electricity Available, Cable Available, High Speed Avail

    Community & neighborhood

    Community
    • Community features: Trail(s)
    Location
    • Region: Boulder
    • Subdivision: Huntington Point Condos VI

    HOA & financial

    HOA
    • Has HOA: Yes
    • HOA fee: $460 monthly
    • Services included: Common Amenities, Trash, Maintenance Grounds, Management, Exterior Maintenance
    • Association name: Huntington Point, Redstone PM
    • Association phone: 303-665-0351

    Other

    Other facts
    • Listing terms: Cash,Conventional

    Price history

    DateEventPrice
    7/22/2025Sold$630,000-1.6%$342/sqft
    Source: IRES as distributed by MLS GRID #1033228 Report a problem
    6/16/2025Pending sale$640,000$347/sqft
    Source: REcolorado as distributed by MLS GRID #IR1033228 Report a problem
    5/7/2025Listed for sale$640,000$347/sqft
    Source: IRES as distributed by MLS GRID #1033228 Report a problem

    Public tax history

    Tax history is unavailable.

    Neighborhood: Gunbarrel

    Nearby schools

    GreatSchools rating
    Schools provided by the listing agent
    • Elementary: Crest View
    • Middle: Centennial
    • High: Boulder

    Source: IRES as distributed by MLS GRID. This data may not be complete. We recommend contacting the local school district to confirm school assignments for this home.

    Get a cash offer in 3 minutes
    Find out how much your home could sell for in as little as 3 minutes with a no-obligation cash offer.
    Estimated market value
    $628,700
    Get a cash offer in 3 minutes
    Find out how much your home could sell for in as little as 3 minutes with a no-obligation cash offer.
    Estimated market value
    $628,700