Skip main navigation
Sold
  • $340,000

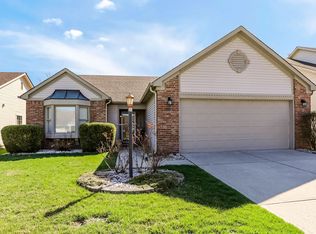
    4619 Common Vista Cir, Indianapolis, IN 46220

    4beds
    2,008sqft
    Residential, Single Family Residence
    Built in 1992
    5,662 Square Feet Lot
    $342,400 Zestimate®
    $169/sqft
    $2,163 Estimated rent

    Home value

    $342,400

    $318,000 - $370,000

    $2,163/mo

    Zestimate® history
    Loading
    Loading...

    Owner options

    List your home for rent

    $2,163/mo

    Rent Zestimate®

    Find your next renter with Zillow Rental Manager. Plus, with online applications, you can quickly screen prospective tenants – for free.

    Learn more

    $2,163/mo

    Rent Zestimate®

    Refinance and save

    $2,401/mo

    Est. payment

    Refinancing to a lower rate could help reduce your monthly payments and save thousands over the life of the loan.

    See today's rates

    $2,401/mo

    Est. payment

    Explore your selling options

    Work with a Zillow partner agent

    Leverage their expertise and Zillow's premium Showcase listings to get your home seen by more buyers.

    Get started

    List with your own agent

    Get your home in front of millions of buyers by listing it on Zillow.

    Learn how to do it

    Sell it yourself

    Take full control of how buyers see your home on Zillow by listing For Sale by Owner (FSBO).

    List your home

    What's special

    Wood-burning fireplacePrivacy fenceScreened porchMain-level primary suiteWalls of windowsSoaring vaulted ceilingsVaulted ceiling
    Stunning home with dramatic style and a fantastic floor plan! From the moment you walk in, soaring vaulted ceilings and walls of windows flood the rooms with natural light. A main-level primary suite plus an additional bedroom or office on the main level offers flexibility that's hard to find. The stylish new 2025 kitchen was designed with both beauty and function in mind with quartz counters, stainless steel appliances, soft close cabinets with 42" upper cabinets, a pantry, and plenty of counter space with a breakfast bar that opens to the family room. The family room itself is warm and inviting with a wood-burning fireplace (overhauled and in great working order), vaulted ceiling, and direct access to the screened porch. The primary suite features a walk-in closet and primary bath with a garden tub, walk-in shower, and double vanities. Step outside to relax on the screened porch or entertain on the deck overlooking the landscaped backyard with privacy fence. Benefit from many updates including the new kitchen and also newer windows, window treatments, and HVAC in 2024. Kessler Commons is a serene neighborhood with common areas featuring benches, a pond, and a second green space with a gazebo. Enjoy an unbeatable location near Kessler & Binford with easy access to downtown, Broad Ripple, the Fall Creek Trail, and Fort Harrison State Park. Award-winning Washington Township Schools complete the package - a home that truly has it all!

    Zillow last checked:

    Listing updated:

    Listed by:

    Roger Lundy 317-507-3900,

    Keller Williams Indpls Metro N

    Bought with:

    Garrett Lawton

    Trueblood Real Estate

    Source: MIBOR as distributed by MLS GRID,MLS#: 22059673MLS Logo

    Facts & features

    Interior

    Bedrooms & bathrooms
    • Bedrooms: 4
    • Bathrooms: 3
    • Full bathrooms: 2
    • 1/2 bathrooms: 1
    • Main level bathrooms: 2
    • Main level bedrooms: 2
    Primary bedroom
    • Level: Main
    • Area: 182 Square Feet
    • Dimensions: 14x13
    Bedroom 2
    • Level: Upper
    • Area: 132 Square Feet
    • Dimensions: 12x11
    Bedroom 3
    • Level: Upper
    • Area: 120 Square Feet
    • Dimensions: 12x10
    Bedroom 4
    • Level: Main
    • Area: 132 Square Feet
    • Dimensions: 12x11
    Dining room
    • Level: Main
    • Area: 168 Square Feet
    • Dimensions: 14x12
    Family room
    • Level: Main
    • Area: 221 Square Feet
    • Dimensions: 17x13
    Kitchen
    • Features: Tile-Ceramic
    • Level: Main
    • Area: 126 Square Feet
    • Dimensions: 14x9
    Laundry
    • Level: Main
    • Area: 30 Square Feet
    • Dimensions: 6x5
    Living room
    • Level: Main
    • Area: 156 Square Feet
    • Dimensions: 13x12
    Heating
    • Forced Air
    Cooling
    • Central Air
    Appliances
    • Included: Dishwasher, Dryer, Electric Water Heater, Disposal, Microwave, Electric Oven, Refrigerator, Washer
    • Laundry: Laundry Room, Main Level
    Features
    • Attic Access, Breakfast Bar, Vaulted Ceiling(s), Entrance Foyer, Ceiling Fan(s), Wired for Data, Pantry, Smart Thermostat, Walk-In Closet(s)
    • Windows: Wood Work Painted
    • Has basement: No
    • Attic: Access Only
    • Number of fireplaces: 1
    • Fireplace features: Family Room, Wood Burning
    Interior area
    • Total structure area: 2,008
    • Total interior livable area: 2,008 sqft

    Property

    Parking
    • Total spaces: 2
    • Parking features: Attached, Concrete, Garage Door Opener
    • Attached garage spaces: 2
    • Details: Garage Parking Other(Finished Garage, Garage Door Opener, Keyless Entry)
    Features
    • Levels: One and One Half
    • Stories: 1
    • Patio & porch: Deck, Screened
    • Fencing: Fenced,Full
    Lot
    • Size: 5,662 Square Feet
    • Features: Cul-De-Sac, Sidewalks, Storm Sewer, Mature Trees
    Details
    • Parcel number: 490704122014000800
    • Horse amenities: None

    Construction

    Type & style
    • Home type: SingleFamily
    • Architectural style: Contemporary,Traditional
    • Property subtype: Residential, Single Family Residence
    Materials
    • Brick, Vinyl Siding
    • Foundation: Slab
    Condition
    • Updated/Remodeled
    • New construction: No
    • Year built: 1992

    Utilities & green energy

    • Water: Public

    Community & HOA

    Community
    • Security: Security System
    • Subdivision: Kessler Commons
    HOA
    • Has HOA: Yes
    • Amenities included: Insurance, Maintenance, Management, Snow Removal
    • Services included: Entrance Common, Insurance, Maintenance, Nature Area, Management, Snow Removal
    • HOA fee: $280 semi-annually
    • HOA phone: 317-915-0400
    Location
    • Region: Indianapolis

    Financial & listing details

    • Price per square foot: $169/sqft
    • Tax assessed value: $333,300
    • Annual tax amount: $4,336
    • Date on market: 9/3/2025
    • Cumulative days on market: 30 days

    Price history

    DateEventPrice
    10/24/2025Sold$340,000-2.9%$169/sqft
    Source: MIBOR as distributed by MLS GRID #22059673 Report a problem
    10/3/2025Pending sale$350,000$174/sqft
    Source: MIBOR as distributed by MLS GRID #22059673 Report a problem
    9/26/2025Price change$350,000-4.1%$174/sqft
    Source: MIBOR as distributed by MLS GRID #22059673 Report a problem
    9/3/2025Price change$365,000+7.4%$182/sqft
    Source: MIBOR as distributed by MLS GRID #22059673 Report a problem
    3/21/2022Pending sale$340,000$169/sqft
    Source: MIBOR as distributed by MLS GRID #21842697 Report a problem
    3/14/2022Listed for sale$340,000+92.4%$169/sqft
    Source: MIBOR as distributed by MLS GRID #21842697 Report a problem
    7/31/2014Sold$176,739-2.9%$88/sqft
    Source: Public Record Report a problem
    6/12/2014Listed for sale$182,000$91/sqft
    Source: Re/Max Ability Plus #21297681 Report a problem

    Public tax history

    YearProperty taxesTax assessment
    2025$4,336 +9%$333,300 +2.5%
    2024$3,978 +13.9%$325,300 +3.7%
    2023$3,494 +11.5%$313,800 +19.7%
    2022$3,135 +5.7%$262,200 +10.4%
    2021$2,965 +12%$237,400
    2020$2,648 +7.5%$237,400 +5%
    2019$2,463 -1.1%$226,200 +4.9%
    2018$2,490 +15.8%$215,700 -0.9%
    2017$2,150 +17.9%$217,700 +11.3%
    2016$1,823 +3.7%$195,600 +5.2%
    2014$1,758 -1%$186,000 -2.8%
    2013$1,775 $191,400 +0.4%
    2012$1,775 $190,600 +0.1%
    2011-- $190,400 +2.8%
    2010$1,597 +24.2%$185,200 +5.8%
    2009$1,286 $175,000 -3.5%
    2007-- $181,400 +11.4%
    2006-- $162,900 +11.9%
    2005-- $145,600
    2004-- $145,600 -12.2%
    2003-- $165,900 +95.9%
    2002-- $84,700 +199.9%
    2001-- $28,240
    2000-- $28,240
    Find assessor info on the county website

    Neighborhood: Devonshire

    Nearby schools

    GreatSchools rating
    Schools provided by the listing agent
    • Elementary: Clearwater Elementary School
    • Middle: Eastwood Middle School
    • High: North Central High School

    Source: MIBOR as distributed by MLS GRID. This data may not be complete. We recommend contacting the local school district to confirm school assignments for this home.

    Get a cash offer in 3 minutes
    Find out how much your home could sell for in as little as 3 minutes with a no-obligation cash offer.
    Estimated market value
    $342,400
    Get a cash offer in 3 minutes
    Find out how much your home could sell for in as little as 3 minutes with a no-obligation cash offer.
    Estimated market value
    $342,400