Skip main navigation
Contingent
  • $380,000

    4619 Cornerstone Dr, Winthrop Harbor, IL 60096

    3beds
    2,044sqft
    : 
    $2,777/mo
    Get pre-qualified
    Single Family Residence
    Built in 1996
    0.73 Acres Lot
    $-- Zestimate®
    $186/sqft
    $-- HOA

    What's special

    Abundance of natural sunlight
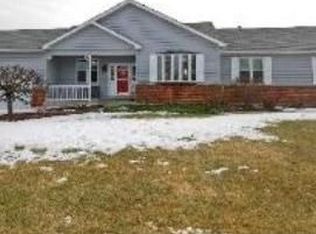
    Come take a look at this charming ranch home, ready for your personal touch and custom design ideas. Offering a fantastic layout filled with an abundance of natural sunlight, this home provides the perfect canvas to create the home you've always envisioned. The expansive full basement, equal in size to the main level, offers endless possibilities for additional living space, a recreation room, home office, gym, or anything else you can imagine. Ideally located near shopping, restaurants, and major expressways, this home combines convenience with incredible potential. Whether you're a first-time buyer, downsizing, or looking for your next renovation project, this is an exceptional opportunity to create your true dream home. Don't miss your chance to make it yours! A great private backyard great for entertaining or just relaxation.
    28 days
    1,327
    104

    Likely to sell faster than

    Zillow last checked:

    Listing updated:

    Listed by:

    Christopher Paul (224)699-5002,

    Redfin Corporation

    Source: MRED as distributed by MLS GRID,MLS#: 12726053MLS Logo

      Facts & features

      Interior

      Bedrooms & bathrooms
      • Bedrooms: 3
      • Bathrooms: 3
      • Full bathrooms: 2
      • 1/2 bathrooms: 1
      Rooms
      • Room types: Breakfast Room
      Primary bedroom
      • Features: Flooring (Carpet), Bathroom (Full)
      • Level: Main
      • Area: 216 Square Feet
      • Dimensions: 18X12
      Bedroom 2
      • Features: Flooring (Carpet)
      • Level: Main
      • Area: 198 Square Feet
      • Dimensions: 11X18
      Bedroom 3
      • Features: Flooring (Carpet)
      • Level: Main
      • Area: 144 Square Feet
      • Dimensions: 12X12
      Breakfast room
      • Features: Flooring (Ceramic Tile)
      • Level: Main
      • Area: 168 Square Feet
      • Dimensions: 14X12
      Dining room
      • Features: Flooring (Hardwood)
      • Level: Main
      • Area: 121 Square Feet
      • Dimensions: 11X11
      Kitchen
      • Features: Kitchen (Eating Area-Breakfast Bar, Pantry-Closet, Breakfast Room), Flooring (Ceramic Tile)
      • Level: Main
      • Area: 72 Square Feet
      • Dimensions: 6X12
      Laundry
      • Features: Flooring (Ceramic Tile)
      • Level: Main
      • Area: 80 Square Feet
      • Dimensions: 10X8
      Living room
      • Features: Flooring (Carpet)
      • Level: Main
      • Area: 513 Square Feet
      • Dimensions: 19X27
      Heating
      • Natural Gas, Forced Air
      Cooling
      • Central Air
      Appliances
      • Included: Range, Microwave, Dishwasher, Refrigerator, Washer, Dryer, Range Hood
      • Laundry: Main Level, Gas Dryer Hookup, In Unit, Sink
      Features
      • Vaulted Ceiling(s), 1st Floor Bedroom, 1st Floor Full Bath, Walk-In Closet(s)
      • Flooring: Hardwood
      • Doors: French Doors, Atrium Door(s), Pocket Door(s)
      • Windows: Skylight(s), Blinds, Double Pane Windows, Screens, Shades, Some Tilt-In Windows
      • Basement: Unfinished,Egress Window,Full
      • Attic: Unfinished
      • Number of fireplaces: 1
      • Fireplace features: Wood Burning, Living Room
      Interior area
      • Total structure area: 0
      • Total interior livable area: 2,044 sqft
      Video & virtual tour

      Property

      Parking
      • Total spaces: 3
      • Parking features: Garage Door Opener, Garage, Yes, Garage Owned, Attached
      • Attached garage spaces: 3
      • Has uncovered spaces: Yes
      Accessibility
      • Accessibility features: No Disability Access
      Features
      • Stories: 1
      • Patio & porch: Patio, Porch
      Lot
      • Size: 0.73 Acres
      • Dimensions: 227x229x51x231
      Details
      • Parcel number: 04081050010000
      • Special conditions: None
      • Other equipment: TV-Cable, TV Antenna, Ceiling Fan(s), Sump Pump

      Construction

      Type & style
      • Home type: SingleFamily
      • Property subtype: Single Family Residence
      Materials
      • Aluminum Siding, Brick
      Condition
      • New construction: No
      • Year built: 1996

      Utilities & green energy

      • Electric: Circuit Breakers
      • Sewer: Septic Tank
      • Water: Public

      Community & HOA

      Community
      • Features: Street Lights, Street Paved
      • Security: Carbon Monoxide Detector(s)
      HOA
      • Services included: None
      Location
      • Region: Winthrop Harbor

      Financial & listing details

      • Price per square foot: $186/sqft
      • Tax assessed value: $320,438
      • Annual tax amount: $4,874
      • Date on market: 8/6/2026
      • Ownership: Fee Simple

        Estimated market value

        Not available

        Estimated sales range

        Not available

        Not available

        Price history

        DateEventPrice
        8/18/2026Contingent$380,000$186/sqft
        Source: MRED as distributed by MLS GRID #12726053 Report a problem
        8/6/2026Listed for sale$380,000+99%$186/sqft
        Source: MRED as distributed by MLS GRID #12726053 Report a problem
        2/6/1996Sold$191,000$93/sqft
        Source: Public Record Report a problem

        Public tax history

        YearProperty taxesTax assessment
        2024$4,874 -6.1%$117,055 +9.6%
        2023$5,189 -11.4%$106,802 +9.8%
        2022$5,855 -5.4%$97,264 +6.7%
        2021$6,188 -2.6%$91,121 +7.5%
        2020$6,353 -3.7%$84,744 +5.4%
        2019$6,599 -9.9%$80,402 -3.8%
        2018$7,326 $83,599 +6.3%
        2017$7,326 -8.9%$78,644 +5%
        2016$8,041 +2%$74,870 +9%
        2015$7,882 +4.2%$68,663 +7.4%
        2014$7,564 -2.9%$63,932 -3.8%
        2012$7,790 +3.7%$66,436 -18.3%
        2011$7,511 +3.7%$81,304 -9.4%
        2010$7,245 -0.4%$89,709 -7.2%
        2009$7,276 +0.5%$96,700 -0.8%
        2008$7,243 +4.7%$97,510 +5.7%
        2006$6,916 +4.9%$92,225
        2005$6,593 +5.5%--
        2004$6,248 +1.3%--
        2003$6,168 +3.8%--
        2002$5,945 +110.8%--
        2001$2,820 -42.2%$69,326 +2.6%
        2000$4,879 $67,563
        Find assessor info on the county website

        Monthly payment

        Est. payment

        Payment breakdown

        Explore the cost of this home by adjusting the details. Changes won't be saved.
        All calculations are estimates and provided by Zillow, Inc. for informational purposes only. Actual amounts may vary.
        HOA fees may include property taxes on listings classified as Co-Ops. Contact the listing agent and/or owner for fee details.
        See how much you could borrow to make a competitive offer.

        Climate risks

        Neighborhood: 60096

        Getting around

        0 / 100
        Car-Dependent
        21 / 100
        Somewhat Bikeable

        Nearby schools

        GreatSchools rating
        Schools provided by the listing agent
        • Elementary: Kenneth Murphy School
        • Middle: Beach Park Middle School
        • High: Zion-Benton Twnshp Hi School
        • District: 3

        Source: MRED as distributed by MLS GRID. This data may not be complete. We recommend contacting the local school district to confirm school assignments for this home.

        A local agent can set up tours, give advice and negotiate with sellers.

        Browse local experts