Under Construction. NEW CONSTRUCTION- HOME COMPLETED. Discover your future home! This 3-bedroom, 2-bathroom gem with a 1-car garage offers modern living at its finest. Highlights include: EXTERIOR: Solid concrete block construction with a stylish stucco finish. Fully textured garage interior, storm-rated door, and opener included. Four coach lights for added charm. Architectural shingles for durability. Termite protection with Bora-Care treatment. Landscaped front yard with Bermuda grass. Convenient exterior hose bib and porch lighting. White Vinyl Fence: Back Yard Ring Doorbell Camera Garage & Back Yard Cameras w/Security Night Lights INTERIOR: Spacious 8-foot ceilings and stylish orange-peeled walls. Elegant white doors with matte brushed nickel hardware. Ceiling fans/lights in living room and bedrooms. Battery backup smoke detectors for safety. Cable outlets in bedrooms and living room. 5 ¼” colonial baseboards and waterproof vinyl plank flooring. MASTER BATH & BATHROOM ONE: White cabinets, quartz countertops, and brushed nickel fixtures. Ceramic tile shower in master bath. Elongated commodes for added comfort. KITCHEN: White cabinets, quartz countertops, stainless steel sink, and garbage disposal. APPLIANCES: GE stainless steel appliances. Washer/dryer hookups with shelving above. ENERGY-SAVING FEATURES: Insulated fiberglass front door and double-pane low-E glass windows. High-efficiency HVAC and tankless hot water heater. Don't miss out on this opportunity to own a stylish and energy-efficient home. Contact us today for more information and to schedule a viewing!"
Sold for $355,900
$355,900
4619 COURTLAND STREET #1/2, TAMPA, FL 33610
3beds
1,234sqft
Single Family Residence
Built in 2024
3,600 Square Feet Lot
$335,000 Zestimate®
$288/sqft
$2,250 Estimated rent
Home value
$335,000
$318,000 - $355,000
$2,250/mo
Zestimate® history
Owner options
List your home for rent
$2,250/mo
Rent Zestimate®
Find your next renter with Zillow Rental Manager. Plus, with online applications, you can quickly screen prospective tenants – for free.
$2,250/mo
Rent Zestimate®
Refinance and save
$2,466/mo
Est. payment
Refinancing to a lower rate could help reduce your monthly payments and save thousands over the life of the loan.
$2,466/mo
Est. payment
Explore your selling options
Work with a Zillow partner agent
Leverage their expertise and Zillow's premium Showcase listings to get your home seen by more buyers.
Get startedList with your own agent
Get your home in front of millions of buyers by listing it on Zillow.
Learn how to do itSell it yourself
Take full control of how buyers see your home on Zillow by listing For Sale by Owner (FSBO).
List your homeWhat's special
Zillow last checked:
Listing updated:
Listed by:
Sean Bates 813-382-9876,
EXP REALTY LLC 888-883-8509,
Tony Fonte 727-255-0359,
EXP REALTY LLC
Bought with:
Tracey Green, 3498418
EXP REALTY LLC
Source: Stellar MLS,MLS#: U8231476 Originating MLS: Sarasota - Manatee
Originating MLS: Sarasota - Manatee
Facts & features
Interior
Bedrooms & bathrooms
- Bedrooms: 3
- Bathrooms: 2
- Full bathrooms: 2
Primary bedroom
- Features: Walk-In Closet(s)
- Level: First
- Dimensions: 13x13
Bedroom 2
- Features: Built-in Closet
- Level: First
- Dimensions: 10x11
Bedroom 3
- Features: Built-in Closet
- Level: First
- Dimensions: 10x11
Primary bathroom
- Level: First
- Dimensions: 8x9
Great room
- Level: First
- Dimensions: 18x17
Kitchen
- Level: First
- Dimensions: 13x10
Heating
- Central, Electric
Cooling
- Central Air
Appliances
- Included: Dishwasher, Disposal, Dryer, Microwave, Range, Refrigerator
- Laundry: Laundry Room
Features
- Kitchen/Family Room Combo, Solid Surface Counters, Thermostat
- Flooring: Luxury Vinyl
- Windows: Storm Window(s)
- Has fireplace: No
Interior area
- Total structure area: 1,674
- Total interior livable area: 1,234 sqft
Property
Parking
- Total spaces: 1
- Parking features: Garage - Attached
- Attached garage spaces: 1
Features
- Levels: One
- Stories: 1
- Patio & porch: Front Porch
- Exterior features: Lighting
- Fencing: Vinyl
Lot
- Size: 3,600 Square Feet
- Dimensions: 40 x 90
- Features: City Lot, In County
- Residential vegetation: Trees/Landscaped
Details
- Parcel number: A0529194AC00000000057.0
- Zoning: RS-50
- Special conditions: None
Construction
Type & style
- Home type: SingleFamily
- Architectural style: Florida
- Property subtype: Single Family Residence
Materials
- Block
- Foundation: Slab
- Roof: Shingle
Condition
- Under Construction
- New construction: Yes
- Year built: 2024
Details
- Builder model: Courtland
- Builder name: Jorvhen Investments
- Warranty included: Yes
Utilities & green energy
- Sewer: Public Sewer
- Water: Public
- Utilities for property: Cable Available, Electricity Available, Electricity Connected, Public
Community & HOA
Community
- Pet fee: $0 monthly
- Subdivision: COURTLAND SUB
HOA
- Has HOA: No
Location
- Region: Tampa
Financial & listing details
- Price per square foot: $288/sqft
- Tax assessed value: $273,717
- Annual tax amount: $732
- Date on market: 2/20/2024
- Cumulative days on market: 92 days
- Listing terms: Cash,Conventional,FHA,VA Loan
- Ownership: Fee Simple
- Total actual rent: 0
- Electric utility on property: Yes
- Road surface type: Paved, Asphalt
Price history
| Date | Event | Price |
|---|---|---|
| 6/18/2024 | Sold | $355,900+1.7%$288/sqft |
Source:  Stellar MLS #U8231476 Report a problem Stellar MLS #U8231476 Report a problem | ||
| 5/22/2024 | Pending sale | $349,900$284/sqft |
Source: Stellar MLS #U8231476 Report a problem | ||
| 2/20/2024 | Listed for sale | $349,900+438.3%$284/sqft |
Source: Stellar MLS #U8231476 Report a problem | ||
| 9/22/2022 | Listing removed | -- |
Source: Stellar MLS #T3387993 Report a problem | ||
| 9/1/2022 | Price change | $65,000-27.7%$53/sqft |
Source: Stellar MLS #T3387993 Report a problem | ||
| 7/13/2022 | Listed for sale | $89,900$73/sqft |
Source: Stellar MLS #T3387993 Report a problem | ||
Public tax history
| Year | Property taxes | Tax assessment |
|---|---|---|
| 2025 | $4,759 +495.4% | $273,717 +552.1% |
| 2024 | $799 +9.1% | $41,976 +10% |
| 2023 | $733 +16.9% | $38,160 +17.6% |
| 2022 | $626 +58.3% | $32,436 +71.7% |
| 2021 | $396 +16.1% | $18,889 +10% |
| 2020 | $341 | $17,172 |
Find assessor info on the county website
Neighborhood: Rainbow Heights
Nearby homes
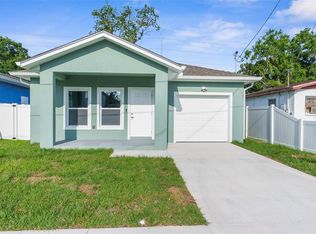
- $355,0003 bd2 ba1.2k sqft4619 Courtland St, Tampa, FL 33610Sold
- $--7,405 Square Feet4619 Courtland St #56, Tampa, FL 33610Off Market

- $--3,484 Square Feet4619 Courtland St #57, Tampa, FL 33610Off Market
- $231,9003 bd2 ba814 sqft4621 Courtland St, Tampa, FL 33610Off Market
- $212,7002 bd1 ba817 sqft4617 Courtland St, Tampa, FL 33610Off Market
- $310,0003 bd2 ba1.2k sqft4624 N 37th St, Tampa, FL 33610Sold
- $310,0003 bd2 ba1.2k sqft4622 N 37th St, Tampa, FL 33610Sold
- $219,4003 bd1 ba1k sqft4626 N 37th St, Tampa, FL 33610Off Market
Nearby schools
GreatSchools rating
- 1/10Potter Elementary SchoolGrades: PK-5Distance: 0.3 mi
- 3/10Sligh Middle SchoolGrades: 6-8Distance: 1.8 mi
- 4/10Middleton High SchoolGrades: 9-12Distance: 0.9 mi
Get a cash offer in 3 minutes
Find out how much your home could sell for in as little as 3 minutes with a no-obligation cash offer.
Estimated market value
$335,000
Get a cash offer in 3 minutes
Find out how much your home could sell for in as little as 3 minutes with a no-obligation cash offer.
Estimated market value
$335,000
- Florida
- Hillsborough County
- Tampa
- 33610
- Rainbow Heights
- 4619 COURTLAND STREET Unit 1/2
Nearby cities
Nearby neighborhoods
Nearby zip codes
Other Tampa Topics
