Welcome to modern, low-maintenance living in one of Ellicott City's newest and most desirable communities! This exceptional sought-after end-unit 3-bedroom, 2 full and 1 half bath condo features a convenient main-level entrance, additional windows providing abundant natural light, and shows like a brand-new home. The home offers the perfect combination of style, comfort, and convenience. From the moment you enter, you'll appreciate the thoughtful design featuring 9-foot ceilings, recessed lighting, quality finishes, and an inviting open layout. The beautifully designed kitchen serves as the centerpiece of the home, featuring a large granite island with space for casual seating, elegant granite countertops, 42-inch Timberlake maple cabinetry, Whirlpool stainless steel appliances, and an open layout perfect for everyday living and entertaining. The spacious primary suite offers a private retreat with a dual granite vanity and glass-enclosed ceramic tile shower, while additional highlights include bedroom-level laundry, luxury vinyl plank flooring, a private composite deck accessed from the second bedroom, and an oversized attached 1-car drywalled garage with an electric vehicle hookup. Built with comfort and efficiency in mind, this home features a high-efficiency Goodman 15-SEER HVAC system, Rinnai tankless gas water heater, dual-pane windows, programmable Honeywell thermostat, CertainTeed 25-year roof, and enhanced insulation throughout. Enjoy the benefits of a newer community featuring sports courts, a neighborhood pavilion, beautifully maintained common areas, and the convenience of condo living with no exterior maintenance. Ideally located within the highly regarded Howard County Public School System and offering the convenience of being within walking distance to the elementary school, the exceptional Ellicott City location offers the perfect blend of convenience and lifestyle, with Historic Ellicott City's charming boutiques, cafés, antique shops, restaurants, festivals, and community events nearby. Enjoy outdoor recreation at Patapsco Valley State Park with scenic hiking and biking trails, waterfalls, fishing, and picnic areas. The nearby YMCA and Meadowbrook Park provide even more opportunities for recreation, fitness, and community activities. Long Gate Shopping Center is just moments away, while The Mall in Columbia is only a short drive, offering exceptional shopping, dining, entertainment, and everyday conveniences. Commuters will appreciate convenient access to Routes 100, 29, I-70, and I-95, providing easy travel to Columbia, Baltimore, Frederick, Washington, D.C., and surrounding areas. This exceptional property combines newer construction, energy efficiency, modern finishes, an outstanding community, and the sought-after Howard County lifestyle. Some photos may be virtually staged. Notice: The property is equipped with a Ring doorbell system that may record audio and video. Conversations may be recorded and should not be considered private.
For sale
$539,000
4619 Crossing Ct, Ellicott City, MD 21043
3beds
1,545sqft
Condominium
Built in 2022
-- sqft lot
$-- Zestimate®
$349/sqft
$437/mo HOA
What's special
Quality finishesBedroom-level laundryModern finishesGlass-enclosed ceramic tile showerConvenient main-level entranceDual granite vanityBeautifully maintained common areas
- 4 days |
- 209 |
- 10 |
Zillow last checked:
Listing updated:
Listed by:
Paul MacKenzie 410-336-7569,
Berkshire Hathaway HomeServices Homesale Realty (800) 383-3535
Source: Bright MLS,MLS#: MDHW2071084
Loading...
Facts & features
Interior
Bedrooms & bathrooms
- Bedrooms: 3
- Bathrooms: 3
- Full bathrooms: 2
- 1/2 bathrooms: 1
- Main level bathrooms: 1
Rooms
- Room types: Primary Bedroom, Bedroom 2, Bedroom 3, Kitchen, Family Room, Laundry, Primary Bathroom, Full Bath, Half Bath
Primary bedroom
- Level: Upper
Bedroom 2
- Level: Upper
Bedroom 3
- Level: Upper
Primary bathroom
- Level: Upper
Family room
- Level: Main
Other
- Level: Upper
Half bath
- Level: Main
Kitchen
- Level: Main
Laundry
- Level: Upper
Heating
- Central, Natural Gas
Cooling
- Central Air, Electric
Appliances
- Included: Energy Efficient Appliances, Stainless Steel Appliance(s), Gas Water Heater, Tankless Water Heater
- Laundry: Upper Level, Laundry Room, In Unit
Features
- Built-in Features, Ceiling Fan(s), Family Room Off Kitchen, Open Floorplan, Eat-in Kitchen, Kitchen Island, Primary Bath(s), Recessed Lighting, 9'+ Ceilings
- Has basement: No
- Has fireplace: No
Interior area
- Total structure area: 1,545
- Total interior livable area: 1,545 sqft
- Finished area above ground: 1,545
- Finished area below ground: 0
Property
Parking
- Total spaces: 3
- Parking features: Garage Faces Rear, Attached, Driveway
- Attached garage spaces: 1
- Uncovered spaces: 2
Accessibility
- Accessibility features: Other
Features
- Levels: Two
- Stories: 2
- Exterior features: Bump-outs, Lighting, Sidewalks, Street Lights, Tennis Court(s)
- Pool features: None
Lot
- Features: No Thru Street
Details
- Additional structures: Above Grade, Below Grade
- Parcel number: 1402604512
- Zoning: PUBLIC RECORDS
- Special conditions: Standard
Construction
Type & style
- Home type: Condo
- Architectural style: Colonial
- Property subtype: Condominium
- Attached to another structure: Yes
Materials
- Brick, Stone, Vinyl Siding
- Roof: Shingle
Condition
- New construction: No
- Year built: 2022
Details
- Builder name: Beazer
Utilities & green energy
- Sewer: Public Sewer
- Water: Public
Community & HOA
Community
- Condo and coop fee: $285 monthly
- Subdivision: Long Gate
HOA
- Has HOA: Yes
- Amenities included: Basketball Court, Tennis Court(s), Jogging Path
- Services included: Common Area Maintenance, Maintenance Grounds, Management, Reserve Funds, Road Maintenance, Snow Removal, Trash, Water
- HOA fee: $152 monthly
Location
- Region: Ellicott City
Financial & listing details
- Price per square foot: $349/sqft
- Tax assessed value: $241,000
- Annual tax amount: $3,508
- Date on market: 7/14/2026
- Listing agreement: Exclusive Right To Sell
- Ownership: Condominium
Estimated market value
Not available
Estimated sales range
Not available
Not available
Price history
| Date | Event | Price |
|---|---|---|
| 7/14/2026 | Listed for sale | $539,000$349/sqft |
Source:  Bright MLS #MDHW2071084 Report a problem Bright MLS #MDHW2071084 Report a problem | ||
Public tax history
Tax history is unavailable.
Monthly payment
Est. payment
Payment breakdown
Explore the cost of this home by adjusting the details. Changes won't be saved.Climate risks
Neighborhood: 21043
Nearby schools
GreatSchools rating
- 8/10Veterans Elementary SchoolGrades: PK-5Distance: 0.2 mi
- 8/10Ellicott Mills Middle SchoolGrades: 6-8Distance: 0.3 mi
- 10/10Centennial High SchoolGrades: 9-12Distance: 2.9 mi
Schools provided by the listing agent
- Elementary: Veterans
- Middle: Ellicott Mills
- High: Centennial
- District: Howard County Public Schools
Source: Bright MLS. This data may not be complete. We recommend contacting the local school district to confirm school assignments for this home.
- $496,7733 bd3 ba2.3k sqft4635A Crossing Ct, Ellicott City, MD 21043Sold
- $737,3564 bd4 ba2.7k sqft4223 Bethel Overlook, Ellicott City, MD 21043Sold
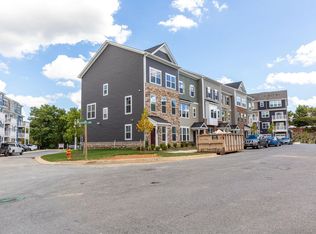
- $270,600-- bd1 ba812 sqft4291 Montgomery Rd, Ellicott City, MD 21043Off Market
- $196,860-- bd2 ba2k sqft4229 Bethel Overlook, Ellicott City, MD 21043Sold
- $692,819-- bd3 ba2.4k sqft4231 Bethel Overlook, Ellicott City, MD 21043Sold
- $492,300-- bd-- ba1.5k sqft4615 Crossing Ct #209-A, Ellicott City, MD 21043Off Market
- $703,165-- bd3 ba2.4k sqft4603 Crossing Ct, Ellicott City, MD 21043Sold
- $617,600-- bd3 ba2k sqft4605 Crossing Ct, Ellicott City, MD 21043Off Market
A local agent can set up tours, give advice and negotiate with sellers.
Similar homes
- $527,5004 bd4 ba1.8k sqft5748 Goldfinch Ct, Ellicott City, MD 21043For Sale
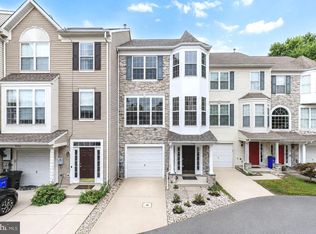
 MLS ID #MDHW2071168, Weiqi Wang, Libra Realty, LLC. Bright MLS
 - $490,0003 bd2 ba1.4k sqft10401 Resort Rd Unit L, Ellicott City, MD 21042For Sale
 MLS ID #MDHW2070596, Kathy Sloan-Beard, Northrop Realty. Bright MLS
 - $625,0004 bd3 ba2.2k sqft5846 Donovan Ln, Ellicott City, MD 21043For Sale
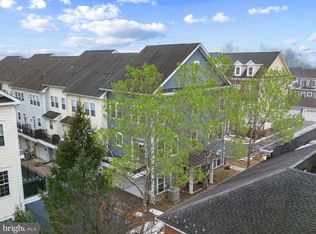 MLS ID #MDHW2071064, Rachel Adler, Realty USA. Bright MLS
 - $535,0004 bd3 ba1.8k sqft7219 Barry Ln, Elkridge, MD 21075For Sale
 MLS ID #MDHW2070424, Bob Lucido, Keller Williams Lucido Agency. Bright MLS
 - $364,9002 bd2 ba1.1k sqft7649 Stony Creek Ln, Ellicott City, MD 21043For SaleMLS ID #MDHW2069780, Rob Culotta, Cummings & Co. Realtors. Bright MLS
- $525,0003 bd3 ba1.6k sqft1005 Overlook Way, Laurel, MD 20707For SaleMLS ID #MDPG2204028, Akil Walker, Samson Properties. Bright MLS
- $445,0002 bd2 ba1.2k sqft10411 Resort Rd #B, Ellicott City, MD 21042For SaleMLS ID #MDHW2066844, Brad Morsberger, Cummings & Co. Realtors. Bright MLS
- $485,0003 bd4 ba1.5k sqft3307 Anabranch Way, Laurel, MD 20724For SaleMLS ID #MDAA2151174, Sunna Ahmad, Cummings & Co. Realtors. Bright MLS
- $550,9903 bd4 ba2.2k sqft1934 Red Jasper Rd, Hanover, MD 21076For SaleMLS ID #MDAA2147838, Heather Heath, Deep Roots Real Estate. Bright MLS
- $515,0003 bd4 ba1.8k sqftNone Available, Elkridge, MD 21075For SaleMLS ID #MDHW2066922, Lee Tessier, EXP Realty, LLC. Bright MLS
- $787,9903 bd3 ba2k sqft4104 Viewpath Rd, Ellicott City, MD 21043New ConstructionMLS ID #MDHW2069832, Nick Waldner, Keller Williams Realty Centre. Bright MLS
- $785,9903 bd3 ba2k sqft4106 Viewpath Rd, Ellicott City, MD 21043New ConstructionMLS ID #MDHW2069834, Nick Waldner, Keller Williams Realty Centre. Bright MLS
- $749,9903 bd3 ba2k sqft4102 Viewpath Rd, Ellicott City, MD 21043New ConstructionMLS ID #MDHW2069544, Nick Waldner, Keller Williams Realty Centre. Bright MLS
- $529,0003 bd3 ba1.6k sqft160 Lyons Creek Dr, Laurel, MD 20708For SaleMLS ID #MDPG2198718, Allen Laine, Samson Properties. Bright MLS
- $515,0004 bd4 ba1.9k sqft1335 Hawthorn Dr, Hanover, MD 21076For SaleMLS ID #MDAA2148424, Teresa Keller Asher, Redfin Corp. Bright MLS
- $519,5004 bd3 ba2.2k sqft2655 Richmond Way, Hanover, MD 21076For SaleMLS ID #MDAA2150350, Mitch Curtis, KW United. Bright MLS
- $519,9993 bd3 ba2k sqft1813 Iris Ln, Hanover, MD 21076For SaleMLS ID #MDAA2139404, Alissa Bond, Berkshire Hathaway HomeServices Homesale Realty. Bright MLS
- $545,0003 bd4 ba1.8k sqft14413 Sandy Ridge Ln, Laurel, MD 20707For SaleMLS ID #MDPG2207704, Tunde Pyne, Long & Foster Real Estate, Inc.. Bright MLS
- $470,0003 bd4 ba1.7k sqft7321 Summit Rock Rd, Elkridge, MD 21075For SaleMLS ID #MDHW2065174, Nick Waldner, Keller Williams Realty Centre. Bright MLS
- $555,0003 bd3 ba2.2k sqft7985 Patterson Way, Hanover, MD 21076For SaleMLS ID #MDAA2147744, Sridhar Vemuru, Agragami, LLC. Bright MLS
