Skip main navigation
Sold for $409,500
  • $409,500

    4619 Curtis Ln, Clarkston, MI 48346

    4beds
    2,646sqft
    Single Family Residence
    Built in 1965
    0.61 Acres Lot
    $420,300 Zestimate®
    $155/sqft
    $3,525 Estimated rent

    Home value

    $420,300

    $399,000 - $446,000

    $3,525/mo

    Zestimate® history
    Loading
    Loading...

    Owner options

    List your home for rent

    $3,525/mo

    Rent Zestimate®

    Find your next renter with Zillow Rental Manager. Plus, with online applications, you can quickly screen prospective tenants – for free.

    Learn more

    $3,525/mo

    Rent Zestimate®

    Refinance and save

    $2,748/mo

    Est. payment

    Refinancing to a lower rate could help reduce your monthly payments and save thousands over the life of the loan.

    See today's rates

    $2,748/mo

    Est. payment

    Explore your selling options

    Work with a Zillow partner agent

    Leverage their expertise and Zillow's premium Showcase listings to get your home seen by more buyers.

    Get started

    List with your own agent

    Get your home in front of millions of buyers by listing it on Zillow.

    Learn how to do it

    Sell it yourself

    Take full control of how buyers see your home on Zillow by listing For Sale by Owner (FSBO).

    List your home

    What's special

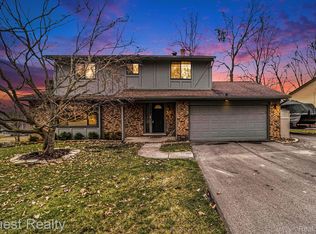
    Back on market due to Buyer unable to close. Inspection & appraisal was completed. A Rare Find! Lake Access (with HOA Park/beach), a wooded private lot that leads to canal, much desired sub and minutes from downtown Clarkston. Your private oasis awaits offering large deck w/gazebo, firepit area, fully landscaped yard complete w/perennials. Entertain or just relax while overlooking your private wooded lot. Interior offers a tastefully updated kitchen w/ss appliances, generously sized living room w/hardwood and tons of natural light. Many updates include laundry room, baths, and family room. Upstairs has original hardwood, large sized bedrooms, spacious baths & closets for plenty of storage. Basement is partially finished for more living space and a large storage area. This home won't last, call for private showing.

    Zillow last checked:

    Listing updated:

    Listed by:

    Jennifer Halucha 248-293-0000,

    Berkshire Hathaway HomeServices MIRE

    Bought with:

    Katie M Hartline, 125160

    REMAX Edge

    Source: Realcomp II,MLS#: 20251040772MLS Logo

    Facts & features

    Interior

    Bedrooms & bathrooms
    • Bedrooms: 4
    • Bathrooms: 3
    • Full bathrooms: 2
    • 1/2 bathrooms: 1
    Primary bedroom
    • Level: Second
    • Area: 216
    • Dimensions: 18 X 12
    Bedroom
    • Level: Second
    • Area: 144
    • Dimensions: 12 X 12
    Bedroom
    • Level: Second
    • Area: 180
    • Dimensions: 15 X 12
    Bedroom
    • Level: Second
    • Area: 132
    • Dimensions: 12 X 11
    Primary bathroom
    • Level: Second
    • Area: 30
    • Dimensions: 6 X 5
    Other
    • Level: Second
    • Area: 40
    • Dimensions: 8 X 5
    Other
    • Level: Entry
    • Area: 30
    • Dimensions: 6 X 5
    Family room
    • Level: Entry
    • Area: 204
    • Dimensions: 17 X 12
    Kitchen
    • Level: Entry
    • Area: 207
    • Dimensions: 23 X 9
    Laundry
    • Level: Entry
    • Area: 70
    • Dimensions: 10 X 7
    Living room
    • Level: Entry
    • Area: 238
    • Dimensions: 17 X 14
    Heating
    • Electric, Forced Air
    Cooling
    • Central Air
    Appliances
    • Included: Convection Oven, Dishwasher, Disposal, Dryer, Free Standing Electric Oven, Free Standing Refrigerator, Humidifier, Microwave, Stainless Steel Appliances, Washer
    • Laundry: Laundry Room
    Features
    • Entrance Foyer
    • Basement: Partially Finished
    • Has fireplace: Yes
    • Fireplace features: Family Room, Wood Burning
    Interior area
    • Total interior livable area: 2,646 sqft
    • Finished area above ground: 2,268
    • Finished area below ground: 378

    Property

    Parking
    • Total spaces: 2
    • Parking features: Two Car Garage, Attached, Driveway, Electricityin Garage, Garage Faces Front, Garage Door Opener
    • Attached garage spaces: 2
    Features
    • Levels: Two
    • Stories: 2
    • Entry location: GroundLevelwSteps
    • Patio & porch: Covered, Deck, Porch
    • Exterior features: Lighting
    • Pool features: None
    • Fencing: Fencing Allowed,Fencing Requiredwith Pool
    • Waterfront features: All Sports Lake, Beach Access, Canal Access
    • Body of water: Van Norman
    Lot
    • Size: 0.61 Acres
    • Dimensions: 110 x 100 x 345 x 260
    Details
    • Additional structures: Gazebo, Outbuildings Allowed, Sheds Allowed
    • Parcel number: 0832377014
    • Special conditions: Short Sale No,Standard

    Construction

    Type & style
    • Home type: SingleFamily
    • Architectural style: Colonial
    • Property subtype: Single Family Residence
    Materials
    • Aluminum Siding, Brick
    • Foundation: Basement, Block, Sump Pump
    • Roof: Asphalt
    Condition
    • New construction: No
    • Year built: 1965

    Utilities & green energy

    • Sewer: Septic Tank
    • Water: Public
    • Utilities for property: Cable Available, Underground Utilities

    Community & neighborhood

    Security
    • Security features: Smoke Detectors
    Location
    • Region: Clarkston
    • Subdivision: WATERFORD HILL MANOR 3

    HOA & financial

    HOA
    • Has HOA: Yes
    • HOA fee: $90 annually

    Other

    Other facts
    • Listing agreement: Exclusive Right To Sell
    • Listing terms: Cash,Conventional,FHA,Va Loan

    Price history

    DateEventPrice
    12/12/2025Sold$409,500$155/sqft
    Source: Realcomp II #20251040772 Report a problem
    11/19/2025Pending sale$409,500$155/sqft
    Source: Realcomp II #20251040772 Report a problem
    11/7/2025Listed for sale$409,500$155/sqft
    Source: Realcomp II #20251040772 Report a problem
    10/11/2025Pending sale$409,500$155/sqft
    Source: Realcomp II #20251040772 Report a problem
    9/30/2025Listed for sale$409,500+26%$155/sqft
    Source: Berkshire Hathaway HomeServices Michigan and Northern Indiana Real Estate #20251040772 Report a problem
    7/9/2021Sold$325,000$123/sqft
    Source: Public Record Report a problem
    5/26/2021Pending sale$325,000$123/sqft
    Source: Realcomp II #2210031045 Report a problem
    5/18/2021Contingent$325,000$123/sqft
    Source: Realcomp II #2210031045 Report a problem
    5/4/2021Listed for sale$325,000+140.7%$123/sqft
    Source: Realcomp II #2210031045 Report a problem
    8/3/2012Sold$135,000-20.5%$51/sqft
    Source: Public Record Report a problem
    4/14/2012Pending sale$169,900$64/sqft
    Source: REAL ESTATE ONE-CLARKSTON #212021424 Report a problem
    4/12/2012Listed for sale$169,900+58.1%$64/sqft
    Source: REAL ESTATE ONE-CLARKSTON #212021424 Report a problem
    3/13/2012Sold$107,442-40.6%$41/sqft
    Source: Public Record Report a problem
    3/3/2012Listed for sale$180,900-27.6%$68/sqft
    Source: REAL ESTATE ONE-CLARKSTON #212021424 Report a problem
    12/23/2005Sold$249,800$94/sqft
    Source: Public Record Report a problem

    Public tax history

    YearProperty taxesTax assessment
    2024-- $162,900 +14.6%
    2023-- $142,100 +7.6%
    2022-- $132,100 +4.4%
    2021-- $126,500 +0.6%
    2020-- $125,700 +2.6%
    2019-- $122,500 +4.4%
    2018$2,937 +4.5%$117,300 +8.5%
    2015$2,812 $108,100 +18%
    2014-- $91,600 +30.1%
    2011-- $70,400 -1.5%
    2010-- $71,500 -22.2%
    2009-- $91,900 -15%
    2002-- $108,100 +40%
    2001-- $77,200 +3.1%
    2000$1,942 $74,900

    Find assessor info on the county website

    Neighborhood: 48346

    Nearby schools

    GreatSchools rating
    Get a cash offer in 3 minutes
    Find out how much your home could sell for in as little as 3 minutes with a no-obligation cash offer.
    Estimated market value
    $420,300
    Get a cash offer in 3 minutes
    Find out how much your home could sell for in as little as 3 minutes with a no-obligation cash offer.
    Estimated market value
    $420,300