Skip main navigation
Closed
Street View
  • $1,995,000

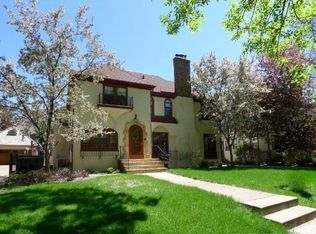
    4619 Drexel Ave, Edina, MN 55424

    5beds
    5,526sqft
    Single Family Residence
    Built in 1929
    7,405.2 Square Feet Lot
    $2,256,100 Zestimate®
    $361/sqft
    $6,663 Estimated rent

    Home value

    $2,256,100

    $2.10M - $2.48M

    $6,663/mo

    Zestimate® history
    Loading
    Loading...

    Owner options

    List your home for rent

    $6,663/mo

    Rent Zestimate®

    Find your next renter with Zillow Rental Manager. Plus, with online applications, you can quickly screen prospective tenants – for free.

    Learn more

    $6,663/mo

    Rent Zestimate®

    Refinance and save

    $12,929/mo

    Est. payment

    Refinancing to a lower rate could help reduce your monthly payments and save thousands over the life of the loan.

    See today's rates

    $12,929/mo

    Est. payment

    Explore your selling options

    Work with a Zillow partner agent

    Leverage their expertise and Zillow's premium Showcase listings to get your home seen by more buyers.

    Get started

    List with your own agent

    Get your home in front of millions of buyers by listing it on Zillow.

    Learn how to do it

    Sell it yourself

    Take full control of how buyers see your home on Zillow by listing For Sale by Owner (FSBO).

    List your home

    What's special

    Stunning Country Club home feels like new construction meets original 1929 Tudor. Large addition with eat-in chef's kitchen & oversized primary suite above replaced the original garage with a detached 2 car garage. 5 bedrooms with two primary suites & a large attic bedroom with a built-in desk and window bed (also plumbed for a bathroom). The chef's kitchen boasts a stainless 48" Thermador range with griddle along with separate a SubZero full-size refrigerator, full-size freezer and a beverage fridge. Secret cabinets hide glassware, wine, and cocktail supplies. The front living room has Tudor character with remarkable woodwork and piano doors. A lower-level game room with a kegerator and a separate sunken sound-proofed media room provides space for gatherings. The nearby spa-like bathroom & adjacent office have modern details that are bound to please, and the adjacent laundry room has ample space to accommodate crafts. A must see for a large family or those who love to entertain!

    Zillow last checked:

    Listing updated:

    Listed by:

    Robert Loesch 612-719-5645,

    Edina Realty, Inc.

    Bought with:

    Sarah E Polovitz

    Compass

    Al Anderson

    Source: NorthstarMLS as distributed by MLS GRID,MLS#: 6415135MLS Logo

    Facts & features

    Interior

    Bedrooms & bathrooms
    • Bedrooms: 5
    • Bathrooms: 5
    • Full bathrooms: 2
    • 3/4 bathrooms: 2
    • 1/2 bathrooms: 1
    Bedroom
    • Level: Upper
    • Area: 293.82 Square Feet
    • Dimensions: 16.6x17.7
    Bedroom 2
    • Level: Upper
    • Area: 294.84 Square Feet
    • Dimensions: 18.9x15.6
    Bedroom 3
    • Level: Upper
    • Area: 210.8 Square Feet
    • Dimensions: 13.6x15.5
    Bedroom 4
    • Level: Upper
    • Area: 186 Square Feet
    • Dimensions: 15.5x12.0
    Bedroom 5
    • Level: Third
    • Area: 551.58 Square Feet
    • Dimensions: 31.7x17.4
    Dining room
    • Level: Main
    • Area: 111.02 Square Feet
    • Dimensions: 12.2x9.1
    Family room
    • Level: Main
    • Area: 186.16 Square Feet
    • Dimensions: 14.2x13.11
    Game room
    • Level: Lower
    • Area: 461.7 Square Feet
    • Dimensions: 24.3x19.0
    Informal dining room
    • Level: Main
    • Area: 204.22 Square Feet
    • Dimensions: 20.2x10.11
    Kitchen
    • Level: Main
    • Area: 346.02 Square Feet
    • Dimensions: 23.7x14.6
    Laundry
    • Level: Lower
    • Area: 161.6 Square Feet
    • Dimensions: 16.0x10.1
    Living room
    • Level: Main
    • Area: 401.45 Square Feet
    • Dimensions: 25.9x15.5
    Media room
    • Level: Lower
    • Area: 434.72 Square Feet
    • Dimensions: 24.7x17.6
    Office
    • Level: Lower
    • Area: 77.77 Square Feet
    • Dimensions: 10.1x7.7
    Heating
    • Boiler, Forced Air, In-Floor Heating, Radiator, Radiant, Zoned
    Cooling
    • Central Air
    Appliances
    • Included: Air-To-Air Exchanger, Dishwasher, Disposal, Double Oven, Dryer, ENERGY STAR Qualified Appliances, Exhaust Fan, Freezer, Gas Water Heater, Water Filtration System, Microwave, Range, Refrigerator, Stainless Steel Appliance(s), Washer, Water Softener Owned
    • Laundry: In Basement, Gas Dryer Hookup, Lower Level, Laundry Room, Sink, Washer Hookup
    Features
    • Basement: Block,Daylight,Drain Tiled,Drainage System,Egress Window(s),Finished,Full,Sump Pump
    • Number of fireplaces: 2
    • Fireplace features: Circulating, Family Room, Gas, Insert, Living Room
    Interior area
    • Total structure area: 5,526
    • Total interior livable area: 5,526 sqft
    • Finished area above ground: 3,957
    • Finished area below ground: 1,569

    Property

    Parking
    • Total spaces: 2
    • Parking features: Detached Garage, Concrete, Garage Door Opener, Heated Garage, Insulated Garage
    • Garage spaces: 2
    • Has uncovered spaces: Yes
    Accessibility
    • Accessibility features: None
    Features
    • Levels: More Than 2 Stories
    • Patio & porch: Other, Patio
    • Fencing: Full,Privacy,Wood
    Lot
    • Size: 7,405 sqft
    • Dimensions: 80 x 123
    • Features: Tree Coverage - Light
    Details
    • Foundation area: 1816
    • Parcel number: 1802824130037
    • Zoning description: Residential-Single Family

    Construction

    Type & style
    • Home type: SingleFamily
    • Property subtype: Single Family Residence
    Materials
    • Block, Frame
    • Roof: Age 8 Years or Less,Architectural Shingle,Asphalt
    Condition
    • New construction: No
    • Year built: 1929

    Utilities & green energy

    • Electric: Circuit Breakers, Power Company: Xcel Energy
    • Gas: Natural Gas
    • Sewer: City Sewer/Connected
    • Water: City Water/Connected
    • Utilities for property: Underground Utilities

    Community & neighborhood

    Location
    • Region: Edina
    • Subdivision: Country Club Dist Fairway Sec

    HOA & financial

    HOA
    • Has HOA: No

    Other

    Other facts
    • Road surface type: Paved

    Price history

    DateEventPrice
    10/12/2023Sold$1,995,000$361/sqft
    Source: NorthstarMLS as distributed by MLS GRID #6415135 Report a problem
    9/7/2023Pending sale$1,995,000$361/sqft
    Source: NorthstarMLS as distributed by MLS GRID #6415135 Report a problem
    8/18/2023Listed for sale$1,995,000+45.6%$361/sqft
    Source: NorthstarMLS as distributed by MLS GRID #6415135 Report a problem
    5/5/2017Sold$1,370,000-1.8%$248/sqft
    Source: NorthstarMLS as distributed by MLS GRID #4757549 Report a problem
    2/9/2017Pending sale$1,395,000-2.4%$252/sqft
    Source: Edina Realty, Inc., a Berkshire Hathaway affiliate #4757549 Report a problem
    1/11/2017Price change$1,430,000-3.4%$259/sqft
    Source: Edina Realty, Inc., a Berkshire Hathaway affiliate #4757549 Report a problem
    9/3/2016Listed for sale$1,480,000-17.8%$268/sqft
    Source: Edina Realty, Inc., a Berkshire Hathaway affiliate #4757549 Report a problem
    8/20/2010Listing removed$1,799,999$326/sqft
    Source: Lakes Sotheby's International Realty #3841637 Report a problem
    7/3/2010Price change$1,799,999-1.4%$326/sqft
    Source: Lakes Sotheby's International Realty #3841637 Report a problem
    4/10/2010Price change$1,825,000-2.9%$330/sqft
    Source: Lakes Sotheby's International Realty #3841637 Report a problem
    12/5/2009Price change$1,880,000-2.6%$340/sqft
    Source: Lakes Sotheby's International Realty #3841637 Report a problem
    12/3/2009Listed for sale$1,930,000+118.7%$349/sqft
    Source: Lakes Sotheby's International Realty #3841637 Report a problem
    3/31/2003Sold$882,500+91%$160/sqft
    Source: Public Record Report a problem
    10/31/1997Sold$462,000$84/sqft
    Source: Public Record Report a problem

    Public tax history

    YearProperty taxesTax assessment
    2025$28,301 +34.2%$2,027,900 +3.8%
    2024$21,089 +14%$1,953,500 +26.6%
    2023$18,501 +7.7%$1,543,300 +14.1%
    2022$17,171 +1%$1,352,800 +13.6%
    2021$17,005 -3.6%$1,190,800 +1.2%
    2020$17,639 +3.7%$1,177,100 -1.7%
    2019$17,005 -3.6%$1,197,400 +1.1%
    2018$17,639 -1.5%$1,184,500 +16.3%
    2017$17,905 +6%$1,018,300 -14.3%
    2016$16,891 -15.8%$1,187,700 +1.1%
    2015$20,057 +4.7%$1,174,300 +4.6%
    2014$19,163 +0.6%$1,122,600
    2013$19,049 -2%$1,122,600 -3.8%
    2012$19,437 +2.6%$1,166,800 -4.7%
    2011$18,950 +21.1%$1,223,900
    2010$15,654 +4.4%$1,223,900
    2009$14,993 +38.5%$1,223,900 +34.4%
    2006$10,825 +22.4%$910,400 +26.7%
    2005$8,840 +13.9%$718,800 +19.3%
    2004$7,761 +7.3%$602,400 +12%
    2002$7,232 -33.5%$537,900
    2001$10,867 --

    Find assessor info on the county website

    Neighborhood: Country Club

    Nearby schools

    GreatSchools rating
    Get a cash offer in 3 minutes
    Find out how much your home could sell for in as little as 3 minutes with a no-obligation cash offer.
    Estimated market value
    $2,256,100
    Get a cash offer in 3 minutes
    Find out how much your home could sell for in as little as 3 minutes with a no-obligation cash offer.
    Estimated market value
    $2,256,100