3 BED / 1 BATH SFH, NEW KITCHEN CABINETS & COUNTERS. TILE FLOORS THROUGH OUT. LAUNDRY HOOK-UPS AT REAR OF HOME UNDER COVERED PATIO. POSSIBLE ROOM FOR A.D.U. ADDITION CHECK WITH COUNTY FOR SETBACK REQUIREMENTS. CLEAN LANDSCAPING THROUGH OUT. PERGOLA OWNER BUILT MAY NEED REINFORCEMENT.
For sale
Listed by: Esparaza Development & R.E. • Miguel Esparza • Contact: 909-821-7591
$850,000
4619 E 1st St, Los Angeles, CA 90022
3beds
1,000sqft
Single Family Residence
Built in 1960
4,697 Square Feet Lot
$843,800 Zestimate®
$850/sqft
$-- HOA
What's special
- 50 days
- 121
- 0
Zillow last checked:
Listing updated:
Listed by:
Miguel Esparza DRE #00996701 909-821-7591,
Esparaza Development & R.E.
Source: CRMLS,MLS#: TR26150664 Originating MLS: California Regional MLS
Originating MLS: California Regional MLSFacts & features
Interior
Bedrooms & bathrooms
- Bedrooms: 3
- Bathrooms: 1
- Full bathrooms: 1
- Main level bathrooms: 1
- Main level bedrooms: 3
Rooms
- Room types: Bedroom, Kitchen, Living Room, Primary Bedroom
Primary bedroom
- Features: Main Level Primary
Bedroom
- Features: All Bedrooms Down
Bedroom
- Features: Bedroom on Main Level
Bathroom
- Features: Bathroom Exhaust Fan, Bathtub, Tub Shower
Kitchen
- Features: Granite Counters, Remodeled, Updated Kitchen, Utility Sink
Heating
- Wall Furnace
Cooling
- None
Appliances
- Included: Gas Range, Refrigerator, Range Hood, Water Heater
- Laundry: Washer Hookup, Gas Dryer Hookup, Outside
Features
- Ceiling Fan(s), Ceramic Counters, Granite Counters, All Bedrooms Down, Bedroom on Main Level, Main Level Primary
- Flooring: Tile
- Windows: Drapes
- Has fireplace: No
- Fireplace features: None
- Common walls with other units/homes: 2+ Common Walls
Interior area
- Total interior livable area: 1,000 sqft
Property
Parking
- Parking features: Concrete, Driveway
Accessibility
- Accessibility features: None
Features
- Levels: One
- Stories: 1
- Entry location: STREET
- Patio & porch: Covered
- Pool features: None
- Spa features: None
Lot
- Size: 4,697 Square Feet
- Dimensions: 40 x 113.9
- Features: Back Yard, Front Yard, Garden, Lawn
Details
- Parcel number: 5235023032
- Zoning: LCR2
- Special conditions: Standard
Construction
Type & style
- Home type: SingleFamily
- Architectural style: Ranch
- Property subtype: Single Family Residence
- Attached to another structure: Yes
Materials
- Drywall, Frame, Metal Siding
- Foundation: Slab
Condition
- Repairs Cosmetic
- New construction: No
- Year built: 1960
Utilities & green energy
- Electric: Standard
- Sewer: Public Sewer
- Utilities for property: Cable Available, Electricity Connected, Natural Gas Connected, Sewer Connected, Water Connected
Community & HOA
Community
- Features: Storm Drain(s), Street Lights, Sidewalks
- Security: Fire Detection System, Smoke Detector(s)
Location
- Region: Los Angeles
Financial & listing details
- Price per square foot: $850/sqft
- Tax assessed value: $49,690
- Date on market: 7/20/2026
- Cumulative days on market: 50 days
- Listing terms: Cash,Cash to New Loan
- Inclusions: Stove and refrigerator
- Road surface type: Paved
Estimated market value
$843,800
$802,000 - $886,000
$2,982/mo
Price history
| Date | Event | Price |
|---|---|---|
| 7/20/2026 | Listed for sale | $850,000$850/sqft |
Source:  CRMLS #TR26150664 Report a problem CRMLS #TR26150664 Report a problem | ||
Public tax history
| Year | Property taxes | Tax assessment |
|---|---|---|
| 2026 | -- | $49,690 +2% |
| 2025 | $1,327 +10% | $48,717 +2% |
| 2024 | $1,206 +1.4% | $47,762 +2% |
| 2023 | $1,190 +3.2% | $46,827 +2% |
| 2022 | $1,152 +1.8% | $45,910 +2% |
| 2021 | $1,132 +0.1% | $45,010 +1% |
| 2020 | $1,132 | $44,549 +2% |
| 2019 | $1,132 +6.6% | $43,676 +2% |
| 2018 | $1,061 | $42,820 +2% |
| 2017 | $1,061 +1.9% | $41,981 +2% |
| 2016 | $1,041 +3.2% | $41,159 +1.5% |
| 2015 | $1,009 +1.1% | $40,542 +2% |
| 2014 | $998 | $39,749 +2.5% |
| 2012 | -- | $38,795 +2% |
| 2011 | -- | $38,035 +0.7% |
| 2010 | -- | $37,752 -0.2% |
| 2009 | -- | $37,843 +2% |
| 2008 | -- | $37,102 +2% |
| 2007 | -- | $36,376 +2% |
| 2006 | -- | $35,664 |
| 2005 | -- | $35,664 +4% |
| 2004 | -- | $34,282 +1.9% |
| 2003 | -- | $33,655 +2% |
| 2002 | -- | $32,996 +4% |
| 2000 | -- | $31,717 |
Find assessor info on the county website
Monthly payment
Est. payment
Payment breakdown
Explore the cost of this home by adjusting the details. Changes won't be saved.Climate risks
Neighborhood: 90022
Nearby schools
Schools provided by the listing agent
- Middle: Griffith
- High: Garfield
Source: CRMLS. This data may not be complete. We recommend contacting the local school district to confirm school assignments for this home.
Similar homes
- $785,0005 bd6 ba1.2k sqft1259 S Arizona Ave, Los Angeles, CA 90022For Sale
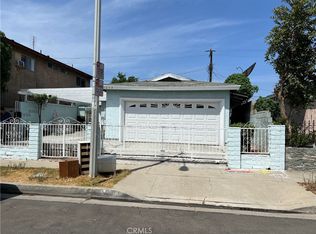 MLS ID #TR26176658, Johnny Peng, IRN Realty. CRMLS
 - $875,0003 bd2 ba1k sqft608 W Markland Dr, Monterey Park, CA 91754For Sale
 MLS ID #AR26191129, Sharon Liu, Re/Max Premier Properties. CRMLS
 - $729,9003 bd2 ba1.1k sqft6674 Easton St, Los Angeles, CA 90022For Sale
 MLS ID #IV26120497, ITZEL GONZALEZ, JASON MITCHELL REAL ESTATE CALIFORNIA, INC.. CRMLS
 - $850,0003 bd2 ba1.1k sqft11508 Old River School Rd, Downey, CA 90241For Sale
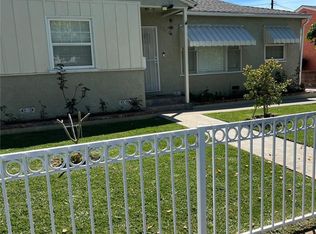 MLS ID #RS26155860, Francisco Granadeno, Big Block Powerhouse Realty. CRMLS
Local buyer's agents are ready to help
