Rarely does the quality and craftsmanship of recent updates match those of the original 1928 artisans. This stunning Mediterranean gem achieves this, melding old with new flawlessly. Ideally located on scenic Edina Boulevard, in Country Club. Thoughtfully remodeled in 2020 by Restor Homes with a meticulous attention to detail, top of the line finishes, and utmost respect for the original design, this luxurious home has all the bells and whistles. The chef’s dream kitchen boasts stainless Thermador appliances, double ovens, a wine fridge, hardwood floors and is open to the spacious light-filled family room. Chunky beams, vaulted ceilings, a wood-burning fireplace, and French doors that open to an incredibly charming courtyard. Owners’ suite is one not to miss! The primary bathroom has the most beautiful marble, heated floors, and steam shower. The massive custom dressing room houses a washer and dryer. No detail was overlooked here. Classic, updated, and gorgeous-a rare opportunity!
Closed
$2,180,000
4619 Edina Blvd, Edina, MN 55424
5beds
4,563sqft
Single Family Residence
Built in 1928
8,712 Square Feet Lot
$2,407,400 Zestimate®
$478/sqft
$7,208 Estimated rent
Home value
$2,407,400
$2.24M - $2.60M
$7,208/mo
Zestimate® history
Owner options
List your home for rent
$7,208/mo
Rent Zestimate®
Find your next renter with Zillow Rental Manager. Plus, with online applications, you can quickly screen prospective tenants – for free.
$7,208/mo
Rent Zestimate®
Refinance and save
$11,342/mo
Est. payment
Refinancing to a lower rate could help reduce your monthly payments and save thousands over the life of the loan.
$11,342/mo
Est. payment
Explore your selling options
Work with a Zillow partner agent
Leverage their expertise and Zillow's premium Showcase listings to get your home seen by more buyers.
Get startedList with your own agent
Get your home in front of millions of buyers by listing it on Zillow.
Learn how to do itSell it yourself
Take full control of how buyers see your home on Zillow by listing For Sale by Owner (FSBO).
List your homeWhat's special
Hardwood floorsPrimary bathroomWood-burning fireplaceHeated floorsCountry clubLuxurious homeVaulted ceilings
Zillow last checked:
Listing updated:
Listed by:
Elizabeth Moody 612-310-3506,
Lakes Sotheby's International Realty
Bought with:
Jon F Arne
Coldwell Banker Realty
Source: NorthstarMLS as distributed by MLS GRID,MLS#: 6350879
Facts & features
Interior
Bedrooms & bathrooms
- Bedrooms: 5
- Bathrooms: 5
- Full bathrooms: 3
- 3/4 bathrooms: 1
- 1/2 bathrooms: 1
Bedroom
- Level: Upper
- Area: 210 Square Feet
- Dimensions: 15x14
Bedroom 2
- Level: Upper
- Area: 140 Square Feet
- Dimensions: 14x10
Bedroom 3
- Level: Upper
- Area: 160 Square Feet
- Dimensions: 16x10
Bedroom 4
- Level: Upper
- Area: 120 Square Feet
- Dimensions: 12x10
Bedroom 5
- Level: Lower
- Area: 143 Square Feet
- Dimensions: 13x11
Primary bathroom
- Level: Upper
- Area: 170 Square Feet
- Dimensions: 17x10
Other
- Level: Lower
- Area: 325 Square Feet
- Dimensions: 25x13
Dining room
- Level: Main
- Area: 180 Square Feet
- Dimensions: 15x12
Family room
- Level: Main
- Area: 400 Square Feet
- Dimensions: 20x20
Kitchen
- Level: Main
- Area: 220 Square Feet
- Dimensions: 20x11
Laundry
- Level: Lower
- Area: 228 Square Feet
- Dimensions: 19x12
Living room
- Level: Main
- Area: 322 Square Feet
- Dimensions: 23x14
Office
- Level: Main
- Area: 100 Square Feet
- Dimensions: 10x10
Patio
- Level: Main
- Area: 238 Square Feet
- Dimensions: 17x14
Sun room
- Level: Main
- Area: 126 Square Feet
- Dimensions: 14x09
Walk in closet
- Level: Upper
- Area: 132 Square Feet
- Dimensions: 12x11
Heating
- Forced Air
Cooling
- Central Air
Appliances
- Included: Air-To-Air Exchanger, Cooktop, Dishwasher, Disposal, Double Oven, Dryer, Exhaust Fan, Freezer, Humidifier, Microwave, Refrigerator, Stainless Steel Appliance(s), Wall Oven, Washer, Water Softener Owned
Features
- Basement: Block,Drain Tiled,Egress Window(s),Finished,Full,Sump Pump
- Number of fireplaces: 3
- Fireplace features: Amusement Room, Family Room, Gas, Living Room, Stone, Wood Burning
Interior area
- Total structure area: 4,563
- Total interior livable area: 4,563 sqft
- Finished area above ground: 3,330
- Finished area below ground: 1,233
Property
Parking
- Total spaces: 2
- Parking features: Attached, Concrete, Garage Door Opener
- Attached garage spaces: 2
- Has uncovered spaces: Yes
- Details: Garage Dimensions (24x19)
Accessibility
- Accessibility features: None
Features
- Levels: Two
- Stories: 2
- Patio & porch: Patio, Terrace
- Pool features: None
- Fencing: Partial,Privacy,Wood
Lot
- Size: 8,712 Square Feet
- Dimensions: 80 x 123 x 66 x 128
- Features: Near Public Transit, Tree Coverage - Heavy
Details
- Foundation area: 1655
- Parcel number: 1802824240020
- Zoning description: Residential-Single Family
Construction
Type & style
- Home type: SingleFamily
- Property subtype: Single Family Residence
Materials
- Roof: Age Over 8 Years,Tile
Condition
- New construction: No
- Year built: 1928
Utilities & green energy
- Electric: Power Company: Xcel Energy
- Gas: Natural Gas
- Sewer: City Sewer/Connected
- Water: City Water/Connected
Community & HOA
Community
- Subdivision: Country Club Dist Brown Sec
HOA
- Has HOA: No
Location
- Region: Edina
Financial & listing details
- Price per square foot: $478/sqft
- Tax assessed value: $2,052,300
- Annual tax amount: $16,611
- Date on market: 4/18/2023
- Cumulative days on market: 10 days
Price history
| Date | Event | Price |
|---|---|---|
| 8/1/2023 | Sold | $2,180,000+9.3%$478/sqft |
Source:  NorthstarMLS as distributed by MLS GRID #6350879 Report a problem NorthstarMLS as distributed by MLS GRID #6350879 Report a problem | ||
| 5/1/2023 | Pending sale | $1,995,000$437/sqft |
Source: NorthstarMLS as distributed by MLS GRID #6350879 Report a problem | ||
| 4/21/2023 | Listed for sale | $1,995,000+106.7%$437/sqft |
Source: NorthstarMLS as distributed by MLS GRID #6350879 Report a problem | ||
| 6/25/2020 | Sold | $965,000-2.4%$211/sqft |
Source: NorthstarMLS as distributed by MLS GRID #5491305 Report a problem | ||
| 5/24/2020 | Pending sale | $989,000$217/sqft |
Source: Edina Realty, Inc., a Berkshire Hathaway affiliate #5491305 Report a problem | ||
| 4/16/2020 | Price change | $989,000-13.9%$217/sqft |
Source: Edina Realty, Inc., a Berkshire Hathaway affiliate #5491305 Report a problem | ||
| 2/26/2020 | Price change | $1,149,000-4.1%$252/sqft |
Source: Edina Realty, Inc., a Berkshire Hathaway affiliate #5491305 Report a problem | ||
| 9/26/2019 | Price change | $1,198,000-3.8%$263/sqft |
Source: Edina Realty, Inc., a Berkshire Hathaway affiliate #5298307 Report a problem | ||
| 9/4/2019 | Price change | $1,245,000-3.4%$273/sqft |
Source: Edina Realty, Inc., a Berkshire Hathaway affiliate #5249997 Report a problem | ||
| 6/20/2019 | Listed for sale | $1,289,000+15.1%$282/sqft |
Source: Edina Realty, Inc., a Berkshire Hathaway affiliate #5249997 Report a problem | ||
| 6/15/2016 | Sold | $1,120,000-4.7%$245/sqft |
Source: NorthstarMLS as distributed by MLS GRID #4586176 Report a problem | ||
| 4/25/2016 | Price change | $1,175,000-9.3%$258/sqft |
Source: Coldwell Banker Burnet - Minneapolis Lakes #4586176 Report a problem | ||
| 1/7/2016 | Price change | $1,295,000-13.4%$284/sqft |
Source: Coldwell Banker Burnet - Minneapolis Lakes #4586176 Report a problem | ||
| 4/18/2015 | Listed for sale | $1,495,000-8%$328/sqft |
Source: Coldwell Banker Burnet - Minneapolis Lakes #4586176 Report a problem | ||
| 4/20/2008 | Sold | $1,625,000$356/sqft |
Source: Public Record Report a problem | ||
Public tax history
| Year | Property taxes | Tax assessment |
|---|---|---|
| 2025 | $28,648 +57.5% | $2,052,300 +3.8% |
| 2024 | $18,194 +9.5% | $1,976,400 +47.1% |
| 2023 | $16,611 +10.4% | $1,343,200 +9.8% |
| 2022 | $15,040 -11.3% | $1,223,300 +16.1% |
| 2021 | $16,950 -3.7% | $1,053,700 -10.2% |
| 2020 | $17,598 +3.8% | $1,173,600 -1.8% |
| 2019 | $16,950 -3.7% | $1,194,900 +1% |
| 2018 | $17,598 +3.7% | $1,183,100 -4.7% |
| 2017 | $16,965 -11.7% | $1,241,800 -5.5% |
| 2016 | $19,202 -8.4% | $1,314,100 +1% |
| 2015 | $20,965 +6.6% | $1,300,700 +4.1% |
| 2014 | $19,668 +0.9% | $1,249,000 |
| 2013 | $19,495 -1.4% | $1,249,000 -3.4% |
| 2012 | $19,767 +4.5% | $1,293,200 -4.6% |
| 2011 | $18,919 +11% | $1,355,000 +2.3% |
| 2010 | $17,045 +14.4% | $1,325,000 +8.9% |
| 2009 | $14,904 +16.2% | $1,217,100 +14.5% |
| 2006 | $12,825 +8.5% | $1,062,600 +14% |
| 2005 | $11,820 +8.5% | $931,900 +15% |
| 2004 | $10,889 +6.7% | $810,400 +12% |
| 2002 | $10,203 -31.3% | $723,600 |
| 2001 | $14,855 | -- |
Find assessor info on the county website
Neighborhood: Country Club
Nearby homes
- $1,455,1003 bd5 ba3.2k sqft4617 Edina Blvd, Edina, MN 55424Off Market
- $2,800,0005 bd6 ba6.1k sqft4621 Edina Blvd, Edina, MN 55424Sold
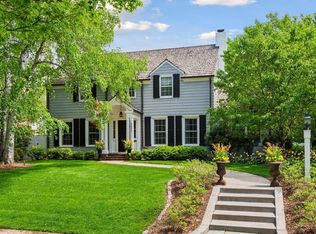
- $1,442,0005 bd4 ba3.8k sqft4615 Edina Blvd, Edina, MN 55424Off Market
- $2,207,9004 bd5 ba4.4k sqft4624 Wooddale Ave, Edina, MN 55424Off Market
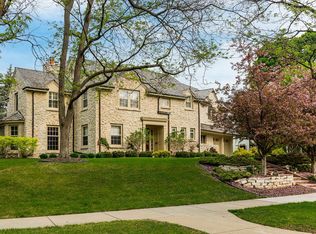
- $1,881,2005 bd4 ba3.2k sqft4616 Wooddale Ave, Edina, MN 55424Off Market
- $1,551,0004 bd4 ba3.9k sqft4614 Wooddale Ave, Edina, MN 55424Off Market
- $2,382,8005 bd5 ba5.4k sqft4613 Edina Blvd, Edina, MN 55424Off Market
- $3,134,0008 bd7 ba9.3k sqft4619 Moorland Ave, Edina, MN 55424Off Market
Nearby schools
GreatSchools rating
- 9/10Concord Elementary SchoolGrades: K-5Distance: 1.3 mi
- 9/10South View Middle SchoolGrades: 6-8Distance: 1.1 mi
- 10/10Edina Senior High SchoolGrades: 9-12Distance: 2.9 mi
Get a cash offer in 3 minutes
Find out how much your home could sell for in as little as 3 minutes with a no-obligation cash offer.
Estimated market value
$2,407,400
Get a cash offer in 3 minutes
Find out how much your home could sell for in as little as 3 minutes with a no-obligation cash offer.
Estimated market value
$2,407,400
- Minnesota
- Hennepin County
- Edina
- 55424
- Country Club
- 4619 Edina Blvd
Nearby cities
Nearby neighborhoods
Nearby zip codes
Other Edina Topics
