Fantastic 2-story home! This property features 2,081 square feet - the first level includes the cathedral foyer, lovely formal living & dining rooms with LVP flooring, a beautiful kitchen with white cabinets, stainless steel appliances, LVP flooring, and an eat-in area, a large cozy family room with LVP flooring and gas fireplace, as well as a half bath. The 2nd floor offers the spacious primary bedroom with walk-in closet, carpet, ceiling fan, and a full private bath, along with the 3 additional good-sized bedrooms with carpeting, and a full hall bath. The house has central, electric heat & air, a pull-down attic, a detached storage shed, a large rear deck, paved driveway, and is situated on a large partially cleared/partially wooded lot in a cul-de-sac. The neighborhood offers the peace and quiet of a residential subdivision but is convenient to surrounding schools, cities, and entertainment venues. Check it out!
For sale
$384,900
4619 Finney Ct, Chester, VA 23831
4beds
2,081sqft
Single Family Residence
Built in 2004
0.28 Acres Lot
$383,300 Zestimate®
$185/sqft
$-- HOA
What's special
Gas fireplaceFull private bathDetached storage shedPaved drivewayLvp flooringSpacious primary bedroomEat-in area
- 3 days
- 836
- 156
Likely to sell faster than
Zillow last checked:
Listing updated:
Listed by:
David Patsel 804-931-4072,
Napier Realtors, ERA 804-524-9001
Source: CVRMLS,MLS#: 2626997 Originating MLS: Central Virginia Regional MLS
Originating MLS: Central Virginia Regional MLSFacts & features
Interior
Bedrooms & bathrooms
- Bedrooms: 4
- Bathrooms: 3
- Full bathrooms: 2
- 1/2 bathrooms: 1
Primary bedroom
- Description: Carpet, Ceiling Fan, WIC, Full Private Bath
- Level: Second
- Dimensions: 12.0 x 17.0
Bedroom 2
- Description: Carpet, Ceiling Fan, Spacious
- Level: Second
- Dimensions: 13.0 x 16.0
Bedroom 3
- Description: Carpet, Ceiling Fan
- Level: Second
- Dimensions: 12.0 x 10.0
Bedroom 4
- Description: Carpet
- Level: Second
- Dimensions: 10.0 x 13.0
Dining room
- Description: LVP Flooring, Formal, Chair Rail
- Level: First
- Dimensions: 12.0 x 10.0
Foyer
- Description: LVP Flooring, Cathedral Ceiling
- Level: First
- Dimensions: 7.0 x 7.0
Other
- Description: Tub & Shower
- Level: Second
Half bath
- Level: First
Kitchen
- Description: LVP Flooring, Eat-In, SS Apps
- Level: First
- Dimensions: 12.0 x 12.0
Living room
- Description: LVP Flooring, Formal
- Level: First
- Dimensions: 12.0 x 10.0
Heating
- Electric, Heat Pump
Cooling
- Central Air
Appliances
- Laundry: Washer Hookup, Dryer Hookup
Features
- Ceiling Fan(s), Separate/Formal Dining Room, Eat-in Kitchen, High Ceilings, Bath in Primary Bedroom, Recessed Lighting, Walk-In Closet(s)
- Has basement: No
- Attic: Pull Down Stairs
- Number of fireplaces: 1
- Fireplace features: Gas
Interior area
- Total interior livable area: 2,081 sqft
- Finished area above ground: 2,081
- Finished area below ground: 0
Video & virtual tour
Property
Parking
- Total spaces: 2
- Parking features: Attached, Driveway, Garage, Paved
- Attached garage spaces: 2
- Has uncovered spaces: Yes
Features
- Levels: Two
- Stories: 2
- Patio & porch: Rear Porch, Deck
- Exterior features: Storage, Shed, Paved Driveway
- Pool features: None
Lot
- Size: 0.28 Acres
Details
- Parcel number: 790640494100000
- Zoning description: R12
Construction
Type & style
- Home type: SingleFamily
- Architectural style: Two Story
- Property subtype: Single Family Residence
Materials
- Frame, Vinyl Siding
- Roof: Composition
Condition
- Resale
- New construction: No
- Year built: 2004
Utilities & green energy
- Sewer: Public Sewer
- Water: Public
Community & HOA
Community
- Subdivision: Greenbriar Woods
Location
- Region: Chester
Financial & listing details
- Price per square foot: $185/sqft
- Tax assessed value: $348,300
- Annual tax amount: $3,099
- Date on market: 10/1/2026
- Ownership: Individuals
- Ownership type: Sole Proprietor
Estimated market value
$383,300
$364,000 - $402,000
$2,626/mo
Price history
| Date | Event | Price |
|---|---|---|
| 10/2/2026 | Listed for sale | $384,900+129.2%$185/sqft |
Source:  CVRMLS #2626997 Report a problem CVRMLS #2626997 Report a problem | ||
| 11/29/2010 | Sold | $167,900-1.2%$81/sqft |
Source: Public Record Report a problem | ||
| 10/23/2010 | Price change | $169,900-16.7%$82/sqft |
Source: RE/MAX Commonwealth Report a problem | ||
| 9/8/2010 | Listed for sale | $203,900-0.1%$98/sqft |
Source: RE/MAX Commonwealth Report a problem | ||
| 8/13/2010 | Sold | $204,143-10%$98/sqft |
Source: Public Record Report a problem | ||
| 6/25/2010 | Listed for sale | $226,900-10.3%$109/sqft |
Source: RE/MAX Commonwealth Report a problem | ||
| 3/7/2005 | Sold | $253,000$122/sqft |
Source: Public Record Report a problem | ||
Public tax history
| Year | Property taxes | Tax assessment |
|---|---|---|
| 2025 | $3,100 +2.8% | $348,300 +3.9% |
| 2024 | $3,016 +1.8% | $335,100 +2.9% |
| 2023 | $2,964 +19.7% | $325,700 +21% |
| 2022 | $2,477 +2.6% | $269,200 +5.9% |
| 2021 | $2,414 +1.1% | $254,100 +1.1% |
| 2020 | $2,387 +5.6% | $251,300 +5.6% |
| 2019 | $2,260 -1.1% | $237,900 +1.1% |
| 2018 | $2,284 +7.9% | $235,200 +2.5% |
| 2017 | $2,118 | $229,500 +5.3% |
| 2016 | $2,118 | $218,000 |
| 2015 | $2,118 +1.3% | $218,000 +1.3% |
| 2014 | $2,090 | $215,100 +5.8% |
| 2013 | -- | $203,400 -1.5% |
| 2012 | -- | $206,600 -6% |
| 2011 | -- | $219,700 -8.7% |
| 2010 | -- | $240,700 -0.6% |
| 2009 | -- | $242,200 -8.7% |
| 2008 | -- | $265,300 +17.9% |
| 2007 | -- | $225,000 +17.7% |
| 2005 | -- | $191,200 |
| 2004 | -- | -- |
Find assessor info on the county website
Monthly payment
Est. payment
Payment breakdown
Explore the cost of this home by adjusting the details. Changes won't be saved.Climate risks
Neighborhood: 23831
Nearby schools
Schools provided by the listing agent
- Elementary: Harrowgate
- Middle: Carver
- High: Matoaca
Source: CVRMLS. This data may not be complete. We recommend contacting the local school district to confirm school assignments for this home.

Similar homes
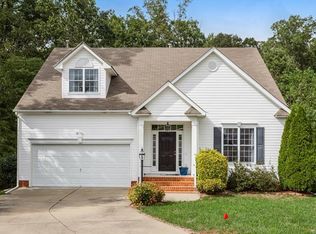
- $389,9004 bd3 ba2k sqft4704 Cedar Cliff Rd, Chester, VA 23831For Sale
 MLS ID #2619304, Chris Symeonides, Fathom Realty Virginia. CVRMLS
 - $390,0004 bd3 ba1.9k sqft4820 Cedar Cliff Rd, Chester, VA 23831For Sale
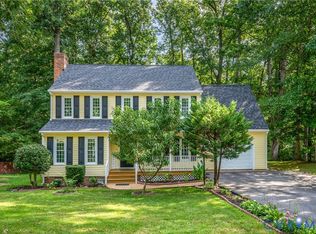 MLS ID #2621919, Rebby Castro-Imobisa, Real Broker LLC. CVRMLS
 - $350,0003 bd2 ba1.7k sqft4504 Edenton Pl, Chester, VA 23831For Sale
 MLS ID #2624047, Jennifer McCray, Real Broker LLC. CVRMLS
 - $408,0004 bd3 ba2.1k sqft6401 Arbor Landing Dr, Chester, VA 23831For Sale
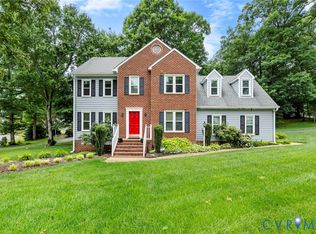 MLS ID #2625786, Jamie Younger, Long & Foster REALTORS. CVRMLS
