Skip main navigation
Sold for $300,000
  • $300,000

    4619 Flint Dr, North Port, FL 34286

    3beds
    1,438sqft
    Single Family Residence
    Built in 1993
    10,000 Square Feet Lot
    $297,300 Zestimate®
    $209/sqft
    $2,143 Estimated rent

    Home value

    $297,300

    $271,000 - $327,000

    $2,143/mo

    Zestimate® history
    Loading
    Loading...

    Owner options

    List your home for rent

    $2,143/mo

    Rent Zestimate®

    Find your next renter with Zillow Rental Manager. Plus, with online applications, you can quickly screen prospective tenants – for free.

    Learn more

    $2,143/mo

    Rent Zestimate®

    Refinance and save

    $1,970/mo

    Est. payment

    Refinancing to a lower rate could help reduce your monthly payments and save thousands over the life of the loan.

    See today's rates

    $1,970/mo

    Est. payment

    Explore your selling options

    Work with a Zillow partner agent

    Leverage their expertise and Zillow's premium Showcase listings to get your home seen by more buyers.

    Get started

    List with your own agent

    Get your home in front of millions of buyers by listing it on Zillow.

    Learn how to do it

    Sell it yourself

    Take full control of how buyers see your home on Zillow by listing For Sale by Owner (FSBO).

    List your home

    What's special

    Pool heaterSparkling poolSeparate dining roomRefreshing outdoor shower
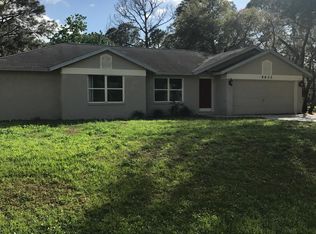
    PRICE REDUCED!! Peace, Privacy, and Your Own Pool — All in North Port! Step into your new home at 4619 Flint Drive and enjoy the view of your Built-In Pool with Tiki Bar and get ready to make Florida Memories! This fabulous 3-bedroom, 2-bath single-family home offers 1,500 sq. ft. of comfortable living on a quiet, private street. This home boasts a spacious 2-car garage with a new Hurricane Rated GARAGE DOOR 2024, an expansive driveway accommodating four additional vehicles, and a shed/workshop with electricity in the backyard. The ROOF is also new from 2020! The A/C was new in 2019 and has been maintained and serviced. Step onto the luxurious dark vinyl plank flooring and brand-new carpet in the bedrooms, with cathedral ceilings in the living room. There is a separate dining room and a charming breakfast dinette area offering delightful views of the alluring built-in pool. Unwind on the lanai with its conveniently built-in bar and food prep area, pool heater, and refreshing outdoor shower, all set against serene natural woodlands. The pool PUMP was new in 2023. The kitchen and bathrooms showcase elegant granite countertops and stylish faucets, exuding timeless sophistication. The primary bedroom features a lavish en suite bathroom with a skylight, shower, and spacious walk-in closet. Revel in the privacy of the two additional bedrooms located on the opposite side of the home. Step outside to enjoy your sparkling pool, an outdoor shower, and a powered shed perfect for hobbies, storage, or a workshop. Thoughtful upgrades and open living spaces make this home move-in ready — all for just $335,000. Meticulously cared for, this residence is an outstanding abode that exudes warmth and charm. NO HOA fee, NO CDD Fee!! It's ready for you to move in and make it your own!

    Zillow last checked:

    Listing updated:

    Listed by:

    Kathleen Stansfield 941-786-6178,

    EXIT KING REALTY 941-497-6060,

    Christine Royal 941-786-6175,

    EXIT KING REALTY

    Bought with:

    Carolyn Yates, 3552680

    COLDWELL BANKER SARASOTA CENT.

    Source: Stellar MLS,MLS#: N6133730MLS LogoOriginating MLS: Venice

    Facts & features

    Interior

    Bedrooms & bathrooms
    • Bedrooms: 3
    • Bathrooms: 2
    • Full bathrooms: 2
    Rooms
    • Room types: Attic, Breakfast Room Separate, Family Room, Dining Room
    Primary bedroom
    • Features: Built-In Shower Bench, Ceiling Fan(s), En Suite Bathroom, Exhaust Fan, Shower No Tub, Single Vanity, Stone Counters, Window/Skylight in Bath, Walk-In Closet(s)
    • Level: First
    • Area: 206.25 Square Feet
    • Dimensions: 16.5x12.5
    Bedroom 2
    • Features: Ceiling Fan(s), Built-in Closet
    • Level: First
    • Area: 125.08 Square Feet
    • Dimensions: 11.8x10.6
    Bedroom 3
    • Features: Built-in Closet
    • Level: First
    • Area: 118.8 Square Feet
    • Dimensions: 11x10.8
    Dinette
    • Level: First
    • Area: 52.25 Square Feet
    • Dimensions: 9.5x5.5
    Dining room
    • Level: First
    • Area: 100.62 Square Feet
    • Dimensions: 11.7x8.6
    Foyer
    • Level: First
    • Area: 28.5 Square Feet
    • Dimensions: 5.7x5
    Kitchen
    • Features: Pantry, Exhaust Fan, Storage Closet
    • Level: First
    • Area: 80 Square Feet
    • Dimensions: 10x8
    Living room
    • Features: Built-In Shelving, Ceiling Fan(s)
    • Level: First
    Heating
    • Central, Electric
    Cooling
    • Central Air
    Appliances
    • Included: Convection Oven, Dishwasher, Electric Water Heater, Microwave, Range, Refrigerator, Washer
    • Laundry: In Garage
    Features
    • Built-in Features, Cathedral Ceiling(s), Ceiling Fan(s), Eating Space In Kitchen, High Ceilings, Primary Bedroom Main Floor, Split Bedroom, Stone Counters, Walk-In Closet(s)
    • Flooring: Carpet, Vinyl
    • Doors: Outdoor Shower, Sliding Doors
    • Windows: Blinds, Skylight(s), Window Treatments
    • Has fireplace: No
    Interior area
    • Total structure area: 2,145
    • Total interior livable area: 1,438 sqft

    Property

    Parking
    • Total spaces: 2
    • Parking features: Driveway, Garage Door Opener, Ground Level, Off Street, On Street
    • Attached garage spaces: 2
    • Has uncovered spaces: Yes
    • Details: Garage Dimensions: 20x22
    Features
    • Levels: One
    • Stories: 1
    • Patio & porch: Covered, Front Porch, Rear Porch, Screened
    • Exterior features: Outdoor Shower, Private Mailbox, Storage
    • Has private pool: Yes
    • Pool features: Auto Cleaner, Gunite, Heated, In Ground, Lighting, Pool Sweep, Screen Enclosure
    • Fencing: Wood
    • Has view: Yes
    • View description: Park/Greenbelt, Pool
    Lot
    • Size: 10,000 Square Feet
    • Features: Above Flood Plain
    • Residential vegetation: Mature Landscaping
    Details
    • Additional structures: Shed(s)
    • Parcel number: 0965053020
    • Zoning: RSF2
    • Special conditions: None

    Construction

    Type & style
    • Home type: SingleFamily
    • Architectural style: Mediterranean
    • Property subtype: Single Family Residence
    Materials
    • Block, Stucco
    • Foundation: Slab
    • Roof: Shingle
    Condition
    • New construction: No
    • Year built: 1993

    Utilities & green energy

    • Sewer: Septic Tank
    • Water: Public
    • Utilities for property: Cable Connected, Electricity Connected

    Community & HOA

    Community
    • Security: Smoke Detector(s), Fire/Smoke Detection Integration
    • Pet fee: $0 monthly
    • Subdivision: PORT CHARLOTTE SUB 18
    HOA
    • Has HOA: No
    Location
    • Region: North Port

    Financial & listing details

    • Price per square foot: $209/sqft
    • Tax assessed value: $246,700
    • Annual tax amount: $4,903
    • Date on market: 7/20/2024
    • Cumulative days on market: 561 days
    • Listing terms: Cash,Conventional,FHA,VA Loan
    • Ownership: Fee Simple
    • Total actual rent: 0
    • Electric utility on property: Yes
    • Road surface type: Asphalt

    Price history

    DateEventPrice
    3/6/2026Sold$300,000-4.8%$209/sqft
    Source: Stellar MLS #N6133730 Report a problem
    2/3/2026Pending sale$315,000$219/sqft
    Source: Stellar MLS #N6133730 Report a problem
    1/25/2026Price change$315,000-3.1%$219/sqft
    Source: Stellar MLS #N6133730 Report a problem
    12/10/2025Price change$325,000-3%$226/sqft
    Source: Stellar MLS #N6133730 Report a problem
    9/20/2025Price change$335,000+1.5%$233/sqft
    Source: Stellar MLS #N6133730 Report a problem
    8/11/2025Price change$330,000-1.5%$229/sqft
    Source: Stellar MLS #N6133730 Report a problem
    7/1/2025Price change$335,000-4.3%$233/sqft
    Source: Stellar MLS #N6133730 Report a problem
    5/6/2025Price change$350,000-3.8%$243/sqft
    Source: Stellar MLS #N6133730 Report a problem
    3/1/2025Price change$364,000-1.4%$253/sqft
    Source: Stellar MLS #N6133730 Report a problem
    1/22/2025Price change$369,000-1.6%$257/sqft
    Source: Stellar MLS #N6133730 Report a problem
    10/18/2024Price change$375,000-1.3%$261/sqft
    Source: Stellar MLS #N6133730 Report a problem
    8/29/2024Price change$380,000-5%$264/sqft
    Source: Stellar MLS #N6133730 Report a problem
    7/20/2024Listed for sale$400,000+381.9%$278/sqft
    Source: Stellar MLS #N6133730 Report a problem
    9/23/2011Listing removed$83,000$58/sqft
    Source: RE/MAX ALLIANCE GROUP #A3948508 Report a problem
    9/8/2011Listed for sale$83,000-55.6%$58/sqft
    Source: isNowListed.com Report a problem
    10/21/2004Sold$186,900+32.6%$130/sqft
    Source: Public Record Report a problem
    9/16/2002Sold$141,000$98/sqft
    Source: Public Record Report a problem

    Public tax history

    YearProperty taxesTax assessment
    2025$4,555 +4.1%$246,700 +2.7%
    2024$4,377 -10.7%$240,300 -13.8%
    2023$4,904 +203%$278,800 +167%
    2022$1,618 +2.1%$104,402 +3%
    2021$1,585 +12.2%$101,361 +17%
    2020$1,412 +2%$86,648 +2.3%
    2019$1,385 $84,700 +1.9%
    2018$1,385 +8.9%$83,121 +2.1%
    2017$1,271 +3.4%$81,411 -34.7%
    2016$1,230 +1.3%$124,700 +12.3%
    2015$1,214 +1.3%$111,000 +43.4%
    2014$1,198 +1.6%$77,394
    2013$1,179 +5.7%$77,394 +1.7%
    2012$1,115 -34.3%$76,100 +1.9%
    2011$1,696 -5.8%$74,700 -7.1%
    2010$1,802 +252.7%$80,400 -12.2%
    2009$511 $91,600 -24.6%
    2008$511 +2.1%$121,500 -20.6%
    2007$500 $153,000 -3.7%
    2006-- $158,900 +23.5%
    2005-- $128,700 +28.5%
    2004$1,711 -0.5%$100,168 +1.9%
    2003$1,718 +15%$98,300 +15.7%
    2002$1,494 +6.7%$84,947 +1.6%
    2001$1,401 +2.6%$83,609 +3%
    2000$1,365 $81,174
    Find assessor info on the county website

    Neighborhood: 34286

    Nearby schools

    GreatSchools rating
    Schools provided by the listing agent
    • Elementary: Lamarque Elementary
    • Middle: Heron Creek Middle
    • High: North Port High

    Source: Stellar MLS. This data may not be complete. We recommend contacting the local school district to confirm school assignments for this home.

    Get a cash offer in 3 minutes
    Find out how much your home could sell for in as little as 3 minutes with a no-obligation cash offer.
    Estimated market value
    $297,300
    Get a cash offer in 3 minutes
    Find out how much your home could sell for in as little as 3 minutes with a no-obligation cash offer.
    Estimated market value
    $297,300