Discover the perfect blend of peaceful privacy and condo convenience in this spacious ranch-style home, located in the sought-after Foxwood Hills development. Situated within the Portage School District, this property offers a thoughtful design that prioritizes effortless main-floor living while providing an impressive amount of finished lower-level space for guests and entertainment.
Step inside to a bright and inviting interior where soaring vaulted ceilings and strategically placed skylights bathe the main living area in natural light. The open-concept flow connects the spacious living room—featuring sliding doors to the upper deck—to the dining area, creating an ideal backdrop for daily life. The functional kitchen is designed for efficiency, featuring a snack bar for casual dining, ample oak cabinetry, and the ultimate convenience of a main-floor laundry closet tucked neatly away.
The main level hosts two comfortable bedrooms, including a private primary suite complete ... with its own attached bathroom and a walk-in closet. A second full bathroom services the main floor, ensuring comfort for visitors.
Travel to the finished walkout lower level to find a versatile extension of your living space. A large recreation room, anchored by a brick gas log fireplace, opens directly to the patio and backyard, blending indoor comfort with outdoor access. This level also features a third bedroom and a third full bathroom, creating a perfect guest suite. Perhaps most surprisingly, this condo offers a massive unfinished utility and storage room with a second laundry setupa rare find that offers incredible potential for a workshop or hobby area.
Outside, enjoy the serenity of your private wood deck overlooking a peaceful, tree-lined setting. With a detached 2-car garage and an association that handles exterior maintenance, this home offers a truly carefree lifestyle.
Sold
$255,000
4619 Foxfire Trl, Portage, MI 49024
3beds
2,074sqft
Condominium
Built in 1987
-- sqft lot
$282,600 Zestimate®
$123/sqft
$2,472 Estimated rent
Home value
$282,600
$260,000 - $305,000
$2,472/mo
Zestimate® history
Owner options
List your home for rent
$2,472/mo
Rent Zestimate®
Find your next renter with Zillow Rental Manager. Plus, with online applications, you can quickly screen prospective tenants – for free.
$2,472/mo
Rent Zestimate®
Refinance and save
$2,138/mo
Est. payment
Refinancing to a lower rate could help reduce your monthly payments and save thousands over the life of the loan.
$2,138/mo
Est. payment
Explore your selling options
Work with a Zillow partner agent
Leverage their expertise and Zillow's premium Showcase listings to get your home seen by more buyers.
Get startedList with your own agent
Get your home in front of millions of buyers by listing it on Zillow.
Learn how to do itSell it yourself
Take full control of how buyers see your home on Zillow by listing For Sale by Owner (FSBO).
List your homeWhat's special
Finished walkout lower levelSoaring vaulted ceilingsBright and inviting interiorAmple oak cabinetry
Zillow last checked:
Listing updated:
Listed by:
Jennifer K Hoffman 269-720-0846,
Keller Williams Kalamazoo Market Center,
Rusty Gorter 269-271-5929,
Keller Williams Kalamazoo Market Center
Bought with:
Joe Jovanovic, 6501298582
Redfin Corporation
Source: MichRIC,MLS#: 25059434
Facts & features
Interior
Bedrooms & bathrooms
- Bedrooms: 3
- Bathrooms: 3
- Full bathrooms: 3
- Main level bedrooms: 2
Primary bedroom
- Level: Main
Bedroom 2
- Level: Main
Bedroom 3
- Level: Lower
Primary bathroom
- Level: Main
Bathroom 2
- Level: Main
Bathroom 3
- Level: Lower
Dining area
- Level: Main
Kitchen
- Level: Main
Laundry
- Level: Main
Laundry
- Level: Lower
Living room
- Level: Main
Recreation
- Level: Lower
Utility room
- Level: Lower
Heating
- Forced Air
Cooling
- Central Air
Appliances
- Included: Dishwasher, Disposal, Dryer, Microwave, Range, Refrigerator, Washer, Water Softener Owned
- Laundry: In Kitchen, Laundry Closet, Lower Level, Main Level, See Remarks
Features
- Ceiling Fan(s), Eat-in Kitchen
- Flooring: Carpet, Ceramic Tile, Vinyl
- Windows: Skylight(s), Screens, Insulated Windows
- Basement: Full,Walk-Out Access
- Number of fireplaces: 1
- Fireplace features: Gas Log, Recreation Room
Interior area
- Total structure area: 1,176
- Total interior livable area: 2,074 sqft
- Finished area below ground: 0
Property
Parking
- Total spaces: 2
- Parking features: Garage Faces Front, Garage Door Opener, Detached
- Garage spaces: 2
Features
- Stories: 1
- Exterior features: Other
Lot
- Features: Shrubs/Hedges
Details
- Parcel number: 1000006224O
Construction
Type & style
- Home type: Condo
- Architectural style: Ranch,Traditional
- Property subtype: Condominium
Materials
- Vinyl Siding, Wood Siding
- Roof: Composition
Condition
- New construction: No
- Year built: 1987
Utilities & green energy
- Sewer: Public Sewer
- Water: Public
- Utilities for property: Phone Available, Natural Gas Available, Electricity Available, Cable Available, Phone Connected, Natural Gas Connected, Cable Connected
Community & HOA
Community
- Subdivision: Foxwood Hills Condo
HOA
- Has HOA: Yes
- Services included: Water, Trash, Snow Removal, Sewer, Maintenance Grounds
- HOA fee: $352 monthly
- HOA phone: 269-375-0327
Location
- Region: Portage
Financial & listing details
- Price per square foot: $123/sqft
- Tax assessed value: $78,510
- Annual tax amount: $3,456
- Date on market: 11/21/2025
- Listing terms: Cash,FHA,VA Loan,Conventional
- Electric utility on property: Yes
- Road surface type: Paved
Price history
| Date | Event | Price |
|---|---|---|
| 1/29/2026 | Sold | $255,000-1.9%$123/sqft |
Source:  MichRIC #25059434 Report a problem MichRIC #25059434 Report a problem | ||
| 1/19/2026 | Pending sale | $260,000$125/sqft |
Source: MichRIC #25059434 Report a problem | ||
| 11/21/2025 | Listed for sale | $260,000$125/sqft |
Source: MichRIC #25059434 Report a problem | ||
Public tax history
| Year | Property taxes | Tax assessment |
|---|---|---|
| 2026 | -- | $116,100 +2.2% |
| 2025 | -- | $113,600 +4.4% |
| 2024 | -- | $108,800 -4.6% |
| 2023 | -- | $114,000 +15.2% |
| 2022 | -- | $99,000 +15.1% |
| 2021 | -- | $86,000 +4.6% |
| 2020 | -- | $82,200 +7.6% |
| 2018 | -- | $76,400 +7.3% |
| 2017 | -- | $71,200 +6.9% |
| 2016 | -- | $66,600 +8.1% |
| 2015 | -- | $61,600 +2.3% |
| 2014 | -- | $60,200 +0.3% |
| 2013 | -- | $60,000 -1% |
| 2012 | -- | $60,600 -1.5% |
| 2011 | -- | $61,500 +1.3% |
| 2010 | -- | $60,700 -0.7% |
| 2009 | -- | $61,100 -15.7% |
| 2008 | -- | $72,500 -0.7% |
| 2004 | -- | $73,000 +7% |
| 2003 | -- | $68,200 -2% |
| 2002 | -- | $69,600 |
Find assessor info on the county website
Neighborhood: 49024
Nearby homes
- $244,5003 bd3 ba1.8k sqft4627 Foxfire Trl, Portage, MI 49024Off Market
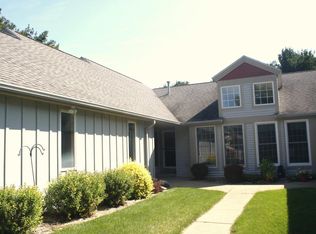
- $250,4003 bd3 ba-- sqft4611 Foxfire Trl, Portage, MI 49024Off Market
- $281,6003 bd3 ba1.9k sqft4635 Foxfire Trl, Portage, MI 49024Off Market

- $258,6003 bd3 ba2k sqft4681 Foxfire Trl, Portage, MI 49024Off Market

- $248,700-- bd3 ba-- sqft4689 Foxfire Trl, Portage, MI 49024Off Market
- $382,7005 bd4 ba2.4k sqft4536 Chasemoor Dr, Portage, MI 49024Off Market
- $261,1003 bd3 ba2k sqft4697 Foxfire Trl, Portage, MI 49024Off Market
- $470,0005 bd4 ba3.2k sqft5169 Chasemoor Ct, Portage, MI 49024Sold
Nearby schools
GreatSchools rating
- 7/1012th Street ElementaryGrades: PK-5Distance: 1.6 mi
- 7/10Portage North Middle SchoolGrades: 6-8Distance: 2.3 mi
- 6/10Portage Northern High SchoolGrades: 9-12Distance: 2.3 mi
Schools provided by the listing agent
- Elementary: 12th Street Elementary School
- Middle: Portage North Middle School
- High: Portage Northern High School
Source: MichRIC. This data may not be complete. We recommend contacting the local school district to confirm school assignments for this home.
Get a cash offer in 3 minutes
Find out how much your home could sell for in as little as 3 minutes with a no-obligation cash offer.
Estimated market value
$282,600
Get a cash offer in 3 minutes
Find out how much your home could sell for in as little as 3 minutes with a no-obligation cash offer.
Estimated market value
$282,600
- Michigan
- Kalamazoo County
- Portage
- 49024
- 4619 Foxfire Trl
