FRESHLY UPDATED AND MOVE IN READY!
**PRICED BELOW VALUE**
This beautifully refreshed home blends indoor elegance with outdoor charm. Recent updates include smooth ceilings (no more popcorn!) and freshly painted walls—no wallpaper in sight, just clean finishes throughout.
Step into a spacious layout featuring crown molding, wainscoting, and hardwoods. The dining room shines with a bay window, while the kitchen offers a sunny breakfast nook, bar seating, and open flow into the living room with its cozy gas fireplace—perfect for everyday comfort or entertaining.
Upstairs, the generous primary suite boasts a spa-like bath with jetted tub, tiled shower, and dual vanities. A large bonus room—previously used as a home theater—offers flexible space for family entertainment, hobbies, or whatever your lifestyle demands...large walk-in closet doubles as flexible storage or hobby space.
Outside, enjoy a private, fenced backyard retreat with an irrigation system, mature trees, a patio, and a spacious deck ready for grilling and gatherings. Newer gutters with guards help keep maintenance low, and the 50-amp service breaker in the garage is ideal for workshop needs or heavy-duty equipment.
Conveniently located near shopping, dining, and I-85—just 15 minutes to Charlotte Douglas Airport—this home offers comfort, style, and accessibility in one smart package!
EXCEPTIONAL VALUE FOR THE AREA!
Closed
$464,700
4619 Glasgow Ct, Gastonia, NC 28056
3beds
2,628sqft
Single Family Residence
Built in 2001
0.39 Acres Lot
$464,800 Zestimate®
$177/sqft
$2,354 Estimated rent
Home value
$464,800
$418,000 - $516,000
$2,354/mo
Zestimate® history
Owner options
List your home for rent
$2,354/mo
Rent Zestimate®
Find your next renter with Zillow Rental Manager. Plus, with online applications, you can quickly screen prospective tenants – for free.
$2,354/mo
Rent Zestimate®
Refinance and save
$2,944/mo
Est. payment
Refinancing to a lower rate could help reduce your monthly payments and save thousands over the life of the loan.
$2,944/mo
Est. payment
Explore your selling options
Work with a Zillow partner agent
Leverage their expertise and Zillow's premium Showcase listings to get your home seen by more buyers.
Get startedList with your own agent
Get your home in front of millions of buyers by listing it on Zillow.
Learn how to do itSell it yourself
Take full control of how buyers see your home on Zillow by listing For Sale by Owner (FSBO).
List your homeWhat's special
Zillow last checked:
Listing updated:
Listed by:
Kim Sadler kimsadler.realtor@gmail.com,
Lantern Realty & Development, LLC
Bought with:
Kim Sadler
Lantern Realty & Development, LLC
Source: Canopy MLS as distributed by MLS GRID,MLS#: 4256856
Facts & features
Interior
Bedrooms & bathrooms
- Bedrooms: 3
- Bathrooms: 3
- Full bathrooms: 2
- 1/2 bathrooms: 1
Primary bedroom
- Features: Ceiling Fan(s), En Suite Bathroom, Garden Tub, Tray Ceiling(s), Walk-In Closet(s)
- Level: Upper
Bedroom s
- Features: Ceiling Fan(s)
- Level: Upper
Bedroom s
- Features: Ceiling Fan(s), Walk-In Closet(s)
- Level: Upper
Bathroom half
- Level: Main
Bathroom full
- Level: Upper
Dining room
- Level: Main
Kitchen
- Features: Breakfast Bar
- Level: Main
Living room
- Features: Ceiling Fan(s), Open Floorplan
- Level: Main
Media room
- Features: Attic Other, See Remarks
- Level: Upper
Office
- Features: Ceiling Fan(s)
- Level: Main
Heating
- Central, Forced Air, Natural Gas
Cooling
- Ceiling Fan(s), Central Air
Appliances
- Included: Dishwasher, Disposal, Electric Range, Gas Water Heater, Microwave, Plumbed For Ice Maker
- Laundry: Laundry Room, Lower Level
Features
- Attic Other, Breakfast Bar, Soaking Tub, Pantry, Walk-In Closet(s), Whirlpool, Other - See Remarks
- Flooring: Carpet, Tile, Wood
- Doors: Insulated Door(s), Storm Door(s)
- Windows: Insulated Windows
- Has basement: No
- Attic: Other,Pull Down Stairs
- Fireplace features: Living Room
Interior area
- Total structure area: 2,628
- Total interior livable area: 2,628 sqft
- Finished area above ground: 2,628
- Finished area below ground: 0
Property
Parking
- Total spaces: 4
- Parking features: Driveway, Attached Garage, Garage Faces Front, Garage on Main Level
- Attached garage spaces: 2
- Uncovered spaces: 2
- Details: 2 car attached garage with additional on expanded parking pad and in driveway
Features
- Levels: Two
- Stories: 2
- Patio & porch: Covered, Deck, Front Porch, Patio, Porch
- Exterior features: In-Ground Irrigation
- Fencing: Back Yard,Privacy
Lot
- Size: 0.39 Acres
- Features: Cul-De-Sac, Wooded
Details
- Additional structures: Shed(s)
- Parcel number: 185346
- Zoning: R2
- Special conditions: Standard
- Other equipment: Other - See Remarks
Construction
Type & style
- Home type: SingleFamily
- Architectural style: Traditional
- Property subtype: Single Family Residence
Materials
- Brick Full
- Foundation: Crawl Space
Condition
- New construction: No
- Year built: 2001
Utilities & green energy
- Sewer: Public Sewer
- Water: City
- Utilities for property: Cable Available, Underground Power Lines, Underground Utilities
Community & HOA
Community
- Security: Carbon Monoxide Detector(s), Smoke Detector(s)
- Subdivision: Cambridge Estates
HOA
- Has HOA: Yes
- HOA fee: $75 annually
- HOA name: Cambridge HOA
Location
- Region: Gastonia
Financial & listing details
- Price per square foot: $177/sqft
- Tax assessed value: $480,340
- Annual tax amount: $5,135
- Date on market: 5/16/2025
- Cumulative days on market: 156 days
- Listing terms: Cash,Conventional,FHA,VA Loan
- Exclusions: Current speakers in media room, security camera & fire pit
- Road surface type: Concrete, Paved
Price history
| Date | Event | Price |
|---|---|---|
| 12/4/2025 | Sold | $464,700+1.1%$177/sqft |
Source:  Canopy MLS as distributed by MLS GRID #4256856 Report a problem Canopy MLS as distributed by MLS GRID #4256856 Report a problem | ||
| 11/21/2025 | Pending sale | $459,500$175/sqft |
Source: Canopy MLS as distributed by MLS GRID #4256856 Report a problem | ||
| 11/12/2025 | Listing removed | $459,500$175/sqft |
Source: Canopy MLS as distributed by MLS GRID #4256856 Report a problem | ||
| 11/7/2025 | Price change | $459,500+1.4%$175/sqft |
Source: Canopy MLS as distributed by MLS GRID #4256856 Report a problem | ||
| 11/5/2025 | Price change | $453,000-1.5%$172/sqft |
Source: Canopy MLS as distributed by MLS GRID #4256856 Report a problem | ||
| 11/3/2025 | Price change | $460,000-5.2%$175/sqft |
Source: Canopy MLS as distributed by MLS GRID #4256856 Report a problem | ||
| 10/5/2025 | Listed for sale | $485,000+2.1%$185/sqft |
Source: Canopy MLS as distributed by MLS GRID #4256856 Report a problem | ||
| 9/12/2025 | Listing removed | $474,900$181/sqft |
Source: Canopy MLS as distributed by MLS GRID #4256856 Report a problem | ||
| 9/1/2025 | Price change | $474,900-0.9%$181/sqft |
Source: Canopy MLS as distributed by MLS GRID #4256856 Report a problem | ||
| 8/23/2025 | Price change | $479,000-2.2%$182/sqft |
Source: Canopy MLS as distributed by MLS GRID #4256856 Report a problem | ||
| 8/5/2025 | Price change | $489,900-2%$186/sqft |
Source: Canopy MLS as distributed by MLS GRID #4256856 Report a problem | ||
| 7/13/2025 | Price change | $499,900-1.2%$190/sqft |
Source: Canopy MLS as distributed by MLS GRID #4256856 Report a problem | ||
| 6/15/2025 | Price change | $506,000-1.9%$193/sqft |
Source: Canopy MLS as distributed by MLS GRID #4256856 Report a problem | ||
| 5/16/2025 | Listed for sale | $516,000+129.8%$196/sqft |
Source: Canopy MLS as distributed by MLS GRID #4256856 Report a problem | ||
| 1/23/2001 | Sold | $224,500$85/sqft |
Source: Public Record Report a problem | ||
Public tax history
| Year | Property taxes | Tax assessment |
|---|---|---|
| 2025 | $5,135 | $480,340 |
| 2024 | $5,135 -1% | $480,340 |
| 2023 | $5,188 +34.3% | $480,340 +65.4% |
| 2022 | $3,863 -1.5% | $290,470 |
| 2021 | $3,921 | $290,470 |
| 2020 | $3,921 -0.7% | $290,470 |
| 2019 | $3,950 +17.2% | $290,470 +20.7% |
| 2018 | $3,370 | $240,742 |
| 2017 | $3,370 | $240,742 |
| 2016 | $3,370 | $240,742 -7.4% |
| 2014 | $3,370 | $259,843 |
| 2012 | -- | $259,843 |
| 2011 | -- | $259,843 |
| 2010 | -- | $259,843 +0% |
| 2009 | -- | $259,838 |
| 2008 | -- | $259,838 +21.3% |
| 2007 | -- | $214,190 |
| 2006 | -- | $214,190 |
| 2005 | -- | $214,190 |
| 2004 | -- | $214,190 |
| 2003 | -- | $214,190 -10.3% |
| 2002 | -- | $238,800 |
Find assessor info on the county website
Neighborhood: 28056
Nearby homes
- $501,2003 bd2 ba2.4k sqft4627 Glasgow Ct, Gastonia, NC 28056Off Market
- $495,4004 bd2 ba2.3k sqft4611 Glasgow Ct, Gastonia, NC 28056Off Market
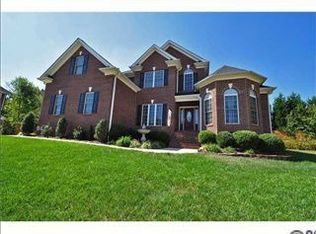
- $484,8004 bd2 ba2.5k sqft4635 Glasgow Ct, Gastonia, NC 28056Off Market

- $467,5004 bd2 ba2.1k sqft4626 Glasgow Ct, Gastonia, NC 28056Off Market
- $482,6004 bd3 ba2.6k sqft4603 Glasgow Ct, Gastonia, NC 28056Off Market
- $490,3003 bd2 ba2.3k sqft4634 Glasgow Ct, Gastonia, NC 28056Off Market
- $186,5003 bd1 ba1k sqft1767 Lowell Bethesda Rd, Gastonia, NC 28056Off Market
- $487,8003 bd2 ba2.5k sqft4618 Glasgow Ct, Gastonia, NC 28056Off Market
Nearby schools
GreatSchools rating
- 7/10Lowell Elementary SchoolGrades: PK-5Distance: 2.2 mi
- 3/10Holbrook Middle SchoolGrades: 6-8Distance: 1.5 mi
- 3/10Ashbrook High SchoolGrades: 9-12Distance: 1.7 mi
Schools provided by the listing agent
- Elementary: Lowell
- Middle: Holbrook
- High: Ashbrook
Source: Canopy MLS as distributed by MLS GRID. This data may not be complete. We recommend contacting the local school district to confirm school assignments for this home.
Get a cash offer in 3 minutes
Find out how much your home could sell for in as little as 3 minutes with a no-obligation cash offer.
Estimated market value
$464,800
Get a cash offer in 3 minutes
Find out how much your home could sell for in as little as 3 minutes with a no-obligation cash offer.
Estimated market value
$464,800
- North Carolina
- Gaston County
- Gastonia
- 28056
- 4619 Glasgow Ct
Nearby cities
Nearby neighborhoods
Nearby zip codes
Other Gastonia Topics
