Welcome to your dream home in Poplar Tree Estates! Nestled on a peaceful cul-de-sac, this stunning 4-bedroom, 3.5-bathroom residence combines comfort, luxury, and functionality. As you approach, you're greeted by a charming front porch with swings and rocking chairs, inviting you to relax and soak in the tranquility of the neighborhood. Step inside to discover elegant formal living and dining rooms, along with a versatile bonus flex room. The spacious, sunken family room features soaring ceilings and a cozy gas fireplace, flowing seamlessly into the heart of the home—a gourmet kitchen designed for the culinary enthusiast. Outfitted with high-end appliances, including a gas cooktop, wine fridge, ample counter space, and a large island, this kitchen is perfect for both entertaining and family gatherings. The main level also includes a convenient laundry room with direct access to a spacious deck that provides a perfect setting for entertaining guests or enjoying a peaceful evening under the stars. Upstairs, the primary suite is a true retreat, offering a spa-like en-suite bath with heated floors and an expansive walk-in closet that could easily be converted back into an office or a bedroom. Additional generously-sized bedrooms provide ample closet space and share a bright hallway bath with a skylight that floods the space with natural light. The finished basement is an entertainer's paradise, featuring a bar area, abundant storage, and plenty of room for hosting gatherings. The basement also includes a full bathroom. Outside, the large, flat backyard is ideal for outdoor activities, and backs to a wooded common area. There is an automated sprinkler system in the front and back yards for your ultimate convenience! Ideally located near Dulles International Airport, I-66, VA-28, and US-50, with quick access to the Park and Ride lot on Stringfellow Rd. Enjoy nearby shopping, dining, and top-rated schools, along with playgrounds, walking and jogging paths that connect to Big Rocky Run Trail and Ellanor C. Lawrence Park. The community also features a pool, tennis courts, and a youth swim team, plus various social events—a fantastic way to get to know your neighbors. This meticulously maintained and cared for home is a rare gem, offering luxury living on a cul-de-sac with plenty of space for family and friends. Don't miss out on this exceptional opportunity!
Sold for $1,235,000
$1,235,000
4619 Granite Rock Ct, Chantilly, VA 20151
4beds
3,598sqft
Single Family Residence
Built in 1986
9,963 Square Feet Lot
$1,263,000 Zestimate®
$343/sqft
$4,811 Estimated rent
Home value
$1,263,000
$1.20M - $1.33M
$4,811/mo
Zestimate® history
Owner options
List your home for rent
$4,811/mo
Rent Zestimate®
Find your next renter with Zillow Rental Manager. Plus, with online applications, you can quickly screen prospective tenants – for free.
$4,811/mo
Rent Zestimate®
Refinance and save
$7,850/mo
Est. payment
Refinancing to a lower rate could help reduce your monthly payments and save thousands over the life of the loan.
$7,850/mo
Est. payment
Explore your selling options
Work with a Zillow partner agent
Leverage their expertise and Zillow's premium Showcase listings to get your home seen by more buyers.
Get startedList with your own agent
Get your home in front of millions of buyers by listing it on Zillow.
Learn how to do itSell it yourself
Take full control of how buyers see your home on Zillow by listing For Sale by Owner (FSBO).
List your homeWhat's special
Zillow last checked:
Listing updated:
Listed by:
Jennifer Christoff 571-239-0333,
KW Metro Center,
Listing Team: Right Fit Realty Team, Co-Listing Agent: Kelly Kraemer-Soares 954-614-8344,
KW Metro Center
Bought with:
Sungjin Kim, 0225072410
Keller Williams Realty
Source: Bright MLS,MLS#: VAFX2197628
Facts & features
Interior
Bedrooms & bathrooms
- Bedrooms: 4
- Bathrooms: 4
- Full bathrooms: 3
- 1/2 bathrooms: 1
- Main level bathrooms: 1
Basement
- Area: 636
Heating
- Forced Air, Natural Gas
Cooling
- Ceiling Fan(s), Central Air, Electric
Appliances
- Included: Microwave, Cooktop, Dishwasher, Disposal, Dryer, Washer, Refrigerator, Ice Maker, Oven, Gas Water Heater
- Laundry: Main Level
Features
- Ceiling Fan(s), Attic/House Fan
- Windows: Skylight(s)
- Basement: Full,Finished
- Number of fireplaces: 1
- Fireplace features: Screen
Interior area
- Total structure area: 3,598
- Total interior livable area: 3,598 sqft
- Finished area above ground: 2,962
- Finished area below ground: 636
Property
Parking
- Total spaces: 2
- Parking features: Garage Faces Front, Attached
- Attached garage spaces: 2
Accessibility
- Accessibility features: None
Features
- Levels: Three
- Stories: 3
- Patio & porch: Deck
- Exterior features: Underground Lawn Sprinkler
- Pool features: Community
- Has view: Yes
- View description: Trees/Woods
Lot
- Size: 9,963 Square Feet
Details
- Additional structures: Above Grade, Below Grade
- Parcel number: 0551 09 0603
- Zoning: 302
- Special conditions: Standard
Construction
Type & style
- Home type: SingleFamily
- Architectural style: Colonial
- Property subtype: Single Family Residence
Materials
- Brick, Vinyl Siding
- Foundation: Block
Condition
- Excellent
- New construction: No
- Year built: 1986
Utilities & green energy
- Sewer: Public Sewer
- Water: Public
Community & HOA
Community
- Subdivision: Poplar Tree Estates
HOA
- Has HOA: Yes
- Amenities included: Community Center, Pool, Tennis Court(s), Tot Lots/Playground
- Services included: Common Area Maintenance, Pool(s)
- HOA fee: $150 quarterly
- HOA name: POPLAR TREE HOMEOWNER'S ASSOCIATION
Location
- Region: Chantilly
Financial & listing details
- Price per square foot: $343/sqft
- Tax assessed value: $918,850
- Annual tax amount: $10,645
- Date on market: 9/6/2024
- Listing agreement: Exclusive Right To Sell
- Listing terms: Cash,FHVA,VA Loan,VHDA,USDA Loan
- Inclusions: Front Porch Furniture, Front Porch Swing, Cushions For Front Porch Furniture, Television In Kitchen, Simplisafe System, Television In Main Level Flex Room, Bar Stools In Kitchen, Curtain Rods, Any Installed Window Treatments, Valances In Family Room, Plants On Deck And Front Porch, Watering Systems For Plants On Deck And Front Porch
- Exclusions: Panel Curtains In Bedrooms
- Ownership: Fee Simple
Price history
| Date | Event | Price |
|---|---|---|
| 9/30/2024 | Sold | $1,235,000+12.3%$343/sqft |
Source:  Bright MLS #VAFX2197628 Report a problem Bright MLS #VAFX2197628 Report a problem | ||
| 9/11/2024 | Pending sale | $1,100,000$306/sqft |
Source: Bright MLS #VAFX2197628 Report a problem | ||
| 9/6/2024 | Listed for sale | $1,100,000$306/sqft |
Source: Bright MLS #VAFX2197628 Report a problem | ||
Public tax history
| Year | Property taxes | Tax assessment |
|---|---|---|
| 2025 | $12,212 +14.7% | $1,056,430 +15% |
| 2024 | $10,645 +2.7% | $918,850 |
| 2023 | $10,369 +12.7% | $918,850 +14.1% |
| 2022 | $9,205 | $804,960 +13.9% |
| 2021 | -- | $706,460 +2.4% |
| 2020 | $8,168 +3.4% | $690,160 +3.4% |
| 2019 | $7,899 +1.2% | $667,390 +1.2% |
| 2018 | $7,804 +6.9% | $659,420 +4.8% |
| 2017 | $7,304 +0.2% | $629,080 |
| 2016 | $7,288 +10% | $629,080 +6% |
| 2015 | $6,623 +2.5% | $593,470 +2.3% |
| 2014 | $6,463 | $580,410 +3.8% |
| 2013 | -- | $559,410 +3% |
| 2012 | -- | $543,140 +1.9% |
| 2011 | -- | $533,150 +3.8% |
| 2010 | -- | $513,430 -10.2% |
| 2009 | -- | $571,640 -7.3% |
| 2008 | -- | $616,400 -10.6% |
| 2007 | -- | $689,610 +77.9% |
| 2003 | -- | $387,640 +9.9% |
| 2002 | -- | $352,640 +16% |
| 2001 | -- | $304,000 |
Find assessor info on the county website
Neighborhood: 20151
Nearby homes
- $1,099,3005 bd4 ba3k sqft4617 Granite Rock Ct, Chantilly, VA 20151Off Market
- $968,7004 bd3 ba2.2k sqft4623 Granite Rock Ct, Chantilly, VA 20151Off Market
- $1,079,1004 bd3 ba3.1k sqft4615 Granite Rock Ct, Chantilly, VA 20151Off Market
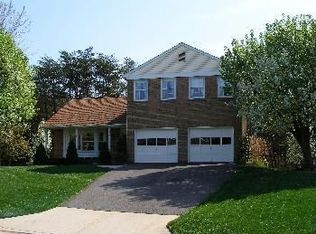
- $950,0004 bd4 ba3.3k sqft4618 Granite Rock Ct, Chantilly, VA 20151Sold
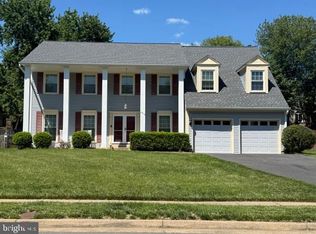
- $1,078,8004 bd3 ba2.9k sqft4620 Granite Rock Ct, Chantilly, VA 20151Off Market
- $1,155,2005 bd4 ba3.4k sqft4612 Granite Rock Ct, Chantilly, VA 20151Off Market
- $1,169,0005 bd3 ba2.9k sqft4625 Granite Rock Ct, Chantilly, VA 20151Off Market
- $1,032,3004 bd2 ba3k sqft4613 Granite Rock Ct, Chantilly, VA 20151Off Market
Nearby schools
GreatSchools rating
- 10/10Poplar Tree Elementary SchoolGrades: PK-6Distance: 0.2 mi
- 10/10Rocky Run Middle SchoolGrades: 7-8Distance: 1 mi
- 9/10Chantilly High SchoolGrades: 9-12Distance: 1.3 mi
Schools provided by the listing agent
- Elementary: Poplar Tree
- Middle: Rocky Run
- High: Chantilly
- District: Fairfax County Public Schools
Source: Bright MLS. This data may not be complete. We recommend contacting the local school district to confirm school assignments for this home.
Get a cash offer in 3 minutes
Find out how much your home could sell for in as little as 3 minutes with a no-obligation cash offer.
Estimated market value
$1,263,000
Get a cash offer in 3 minutes
Find out how much your home could sell for in as little as 3 minutes with a no-obligation cash offer.
Estimated market value
$1,263,000
- Virginia
- Fairfax County
- Chantilly
- 20151
- 4619 Granite Rock Ct
Nearby cities
Nearby zip codes
Other Chantilly Topics
