Why buy new when all the expensive extras are already done? This 1,979 sq. ft. single-level home offers the look and feel of new construction with the upgrades, landscaping, privacy, and outdoor improvements that typically cost thousands more after closing. Inside, the open-concept kitchen features abundant counter space and cabinetry, quartz countertops, a gas range, and an easy flow into the spacious living room with a cozy fireplace and adjoining dining area. The private primary suite offers dual vanities, a separate shower, and an oversized walk-in closet. Three additional generously sized bedrooms and a second full bathroom provide plenty of flexibility for family, guests, or a home office. Outside is where this home really stands apart. With no rear neighbors, enjoy added privacy along with a covered and extended concrete patio, extended concrete driveway, RV parking, and complete front and backyard landscaping. A two-year-old storage shed provides additional space, while established flower beds and garden areas are ready for anyone wanting a garden or mini-homestead setup. All window treatments are already installed, landscaping is complete, and a water softener adds another everyday convenience. With extensive concrete work and outdoor improvements already completed, this home gives you the benefits of newer construction without the added time, work, and expense of finish
New
$454,900
4619 Henley St, Caldwell, ID 83605
4beds
2baths
1,979sqft
Single Family Residence
Built in 2023
8,712 Square Feet Lot
$453,500 Zestimate®
$230/sqft
$117/mo HOA
What's special
Cozy fireplaceRv parkingTwo-year-old storage shedAdjoining dining areaSeparate showerQuartz countertopsOpen-concept kitchen
- 16 hours
- 244
- 21
Zillow last checked:
Listing updated:
Listed by:
Denise Ferrari Cell:208-922-8855,
Boise Premier Real Estate
Source: IMLS,MLS#: 99000165
Facts & features
Interior
Bedrooms & bathrooms
- Bedrooms: 4
- Bathrooms: 2
- Main level bathrooms: 2
- Main level bedrooms: 4
Primary bedroom
- Level: Main
- Area: 208
- Dimensions: 16 x 13
Bedroom 2
- Level: Main
- Area: 110
- Dimensions: 11 x 10
Bedroom 3
- Level: Main
- Area: 110
- Dimensions: 11 x 10
Bedroom 4
- Level: Main
- Area: 110
- Dimensions: 11 x 10
Kitchen
- Level: Main
Heating
- Ceiling, Forced Air, Natural Gas
Cooling
- Central Air
Appliances
- Included: Gas Water Heater, Tank Water Heater, Dishwasher, Disposal, Microwave, Oven/Range Freestanding, Water Softener Owned, Gas Range
Features
- Bath-Master, Bed-Master Main Level, Great Room, Double Vanity, Walk-In Closet(s), Pantry, Kitchen Island, Quartz Counters, Number of Baths Main Level: 2
- Flooring: Carpet, Laminate, Vinyl
- Has basement: No
- Number of fireplaces: 1
- Fireplace features: One, Gas
Interior area
- Total structure area: 1,979
- Total interior livable area: 1,979 sqft
- Finished area above ground: 1,979
- Finished area below ground: 0
Property
Parking
- Total spaces: 2
- Parking features: Attached, RV Access/Parking
- Attached garage spaces: 2
- Details: Garage: 24x19, Garage Door: 16x8
Features
- Levels: One
- Patio & porch: Covered Patio/Deck
- Fencing: Partial,Vinyl
- Has view: Yes
Lot
- Size: 8,712 Square Feet
- Dimensions: 125 x 71
- Features: Standard Lot 6000-9999 SF, Irrigation Available, Sidewalks, Views, Auto Sprinkler System, Partial Sprinkler System, Pressurized Irrigation Sprinkler System
Details
- Parcel number: 35229226 0
Construction
Type & style
- Home type: SingleFamily
- Property subtype: Single Family Residence
Materials
- Concrete, Frame, Wood Siding
- Foundation: Crawl Space
- Roof: Composition,Architectural Style
Condition
- Year built: 2023
Utilities & green energy
- Water: Public
- Utilities for property: Sewer Connected, Cable Connected, Broadband Internet
Green energy
- Indoor air quality: Contaminant Control
Community & HOA
Community
- Subdivision: Autumn Ridge East
HOA
- Has HOA: Yes
- HOA fee: $700 semi-annually
Location
- Region: Caldwell
Financial & listing details
- Price per square foot: $230/sqft
- Tax assessed value: $439,000
- Annual tax amount: $2,347
- Date on market: 9/9/2026
- Listing terms: Cash,Conventional,FHA,VA Loan
- Ownership: Fee Simple,Fractional Ownership: No
- Road surface type: Paved
Estimated market value
$453,500
$431,000 - $476,000
$2,599/mo
Price history
Price history is unavailable.
Public tax history
| Year | Property taxes | Tax assessment |
|---|---|---|
| 2025 | $2,347 +0.2% | $439,000 +4.1% |
| 2024 | $2,343 +157.9% | $421,900 +280.1% |
| 2023 | $908 | $111,000 |
Find assessor info on the county website
Monthly payment
Est. payment
Payment breakdown
Explore the cost of this home by adjusting the details. Changes won't be saved.Climate risks
Neighborhood: 83605
Nearby schools
Schools provided by the listing agent
- Elementary: Skyway Elementary
- Middle: Summitvue
- High: Ridgevue
- District: Vallivue School District #139
Source: IMLS. This data may not be complete. We recommend contacting the local school district to confirm school assignments for this home.
Similar homes
- $479,9004 bd2 ba2.1k sqft5111 Clearfield St, Caldwell, ID 83605Active
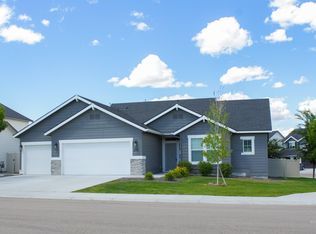 MLS ID #98999712, Robert Coles, The Trusted Trail Real Estate Services. IMLS
 - $470,0004 bd3 ba2.1k sqft11900 Loon St, Caldwell, ID 83605For Sale By Owner
- $510,0004 bd2 ba2.6k sqft11319 Aspen Hill Dr, Caldwell, ID 83605For Sale By Owner

- $459,9904 bd2 ba2.1k sqft104 Golinda Ave, Caldwell, ID 83605Active
 IMLS
IMLS
