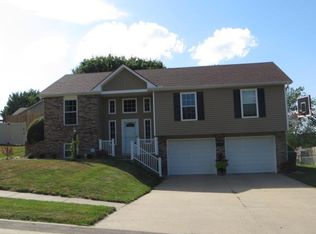
Welcome to this stunning three-bedroom, three-bathroom home with an exceptional feature—a non-conforming fourth bedroom! Step inside to discover a custom kitchen that will leave you in awe. Adorned with exquisite cabinets, sleek quartz countertops, and thoughtful pull-outs in the pantry, this kitchen is a chef's dream. The large drawers designed for pans provide ample storage space, while the stainless steel appliances add a touch of modern elegance. Prepare to be enchanted as the kitchen seamlessly opens up to a cozy front room, complete with a wood-burning fireplace and custom bookshelves. Imagine spending evenings curled up by the fire, surrounded by your favorite books. This all-electric home offers comfort and energy efficiency, featuring double-hung windows that flood the rooms with natural light. The newer siding not only enhances the exterior aesthetics but also ensures low maintenance and longevity. This home also features a backyard paradise! As you step out the back door your greeted by a beautiful above-ground pool accompanied by a spacious wraparound deck with all the privacy you could want. For the ultimate relaxation experience, indulge in the large hot tub, perfect for unwinding after a long day. Don't miss the opportunity to make this remarkable home yours. Schedule a showing today and experience the luxurious comfort and captivating features this home has to offer!
Sold
Price Unknown
4619 Iris Ave, Saint Joseph, MO 64503
4beds
1,946sqft
Single Family Residence
Built in 1990
10,018 Square Feet Lot
$294,500 Zestimate®
$--/sqft
$1,826 Estimated rent
Home value
$294,500
$280,000 - $309,000
$1,826/mo
Zestimate® history
Owner options
List your home for rent
$1,826/mo
Rent Zestimate®
Find your next renter with Zillow Rental Manager. Plus, with online applications, you can quickly screen prospective tenants – for free.
$1,826/mo
Rent Zestimate®
Refinance and save
Refinancing to a lower rate could help reduce your monthly payments and save thousands over the life of the loan.
Explore your selling options
Work with a Zillow partner agent
Leverage their expertise and Zillow's premium Showcase listings to get your home seen by more buyers.
Get startedList with your own agent
Get your home in front of millions of buyers by listing it on Zillow.
Learn how to do itSell it yourself
Take full control of how buyers see your home on Zillow by listing For Sale by Owner (FSBO).
List your homeWhat's special
Spacious wraparound deckDouble-hung windowsCustom kitchenAmple storage spaceLarge drawersNewer sidingLarge hot tub
Zillow last checked:
Listing updated:
Listed by:
Cody Hatheway 816-244-6818,
RE/MAX Innovations
Bought with:
Nadine PARMENTER, 2010033456
REECENICHOLS-IDE CAPITAL
Source: Heartland MLS as distributed by MLS GRID,MLS#: 2453325
Facts & features
Interior
Bedrooms & bathrooms
- Bedrooms: 4
- Bathrooms: 3
- Full bathrooms: 3
Primary bedroom
- Level: First
Bedroom 2
- Level: First
Bedroom 3
- Level: First
Bedroom 4
- Level: Lower
Primary bathroom
- Level: First
Bathroom 1
- Level: First
Bathroom 2
- Level: Lower
Heating
- Heat Pump
Cooling
- Attic Fan, Heat Pump
Appliances
- Included: Dishwasher, Disposal, Microwave, Refrigerator, Built-In Electric Oven, Stainless Steel Appliance(s), Water Purifier, Water Softener
- Laundry: In Basement
Features
- Ceiling Fan(s), Custom Cabinets, Kitchen Island, Pantry, Walk-In Closet(s)
- Flooring: Carpet
- Basement: Finished,Garage Entrance
- Number of fireplaces: 1
- Fireplace features: Living Room, Wood Burning
Interior area
- Total structure area: 1,946
- Total interior livable area: 1,946 sqft
- Finished area above ground: 1,296
- Finished area below ground: 650
Property
Parking
- Total spaces: 2
- Parking features: Attached, Basement, Garage Door Opener
- Attached garage spaces: 2
Features
- Patio & porch: Deck, Porch
- Has private pool: Yes
- Pool features: Above Ground
- Has spa: Yes
- Spa features: Heated
- Fencing: Partial,Privacy
Lot
- Size: 10,018 Square Feet
- Features: Corner Lot
Details
- Additional structures: Shed(s)
- Parcel number: 068.028003000001.036
Construction
Type & style
- Home type: SingleFamily
- Property subtype: Single Family Residence
Materials
- Frame, Vinyl Siding
- Roof: Composition
Condition
- Year built: 1990
Utilities & green energy
- Sewer: Public Sewer
- Water: Public
Community & HOA
Community
- Security: Security System, Smoke Detector(s)
- Subdivision: Kerns Krest
HOA
- Has HOA: No
Location
- Region: Saint Joseph
Financial & listing details
- Tax assessed value: $127,500
- Annual tax amount: $1,511
- Date on market: 9/8/2023
- Listing terms: Cash,Conventional,FHA,VA Loan
- Ownership: Private
- Road surface type: Paved
Price history
| Date | Event | Price |
|---|---|---|
| 9/29/2023 | Sold | -- |
Source:  Heartland MLS as distributed by MLS GRID #2453325 Report a problem Heartland MLS as distributed by MLS GRID #2453325 Report a problem | ||
| 9/10/2023 | Pending sale | $249,900$128/sqft |
Source: Heartland MLS as distributed by MLS GRID #2453325 Report a problem | ||
| 9/8/2023 | Listed for sale | $249,900+30.2%$128/sqft |
Source: Heartland MLS as distributed by MLS GRID #2453325 Report a problem | ||
| 1/29/2021 | Sold | -- |
Source: Heartland MLS as distributed by MLS GRID #2256069 Report a problem | ||
| 12/17/2020 | Pending sale | $192,000$99/sqft |
Source: Heartland MLS as distributed by MLS GRID #2256069 Report a problem | ||
| 12/15/2020 | Listed for sale | $192,000$99/sqft |
Source: RE/MAX PROFESSIONALS #2256069 Report a problem | ||
Public tax history
| Year | Property taxes | Tax assessment |
|---|---|---|
| 2025 | $1,662 +1.5% | $24,230 +6.1% |
| 2024 | $1,637 +9.1% | $22,830 |
| 2023 | $1,501 -0.7% | $22,830 |
| 2022 | $1,511 -0.4% | $22,830 |
| 2021 | $1,518 +0.6% | $22,830 |
| 2020 | $1,509 +14.6% | $22,830 |
| 2018 | $1,316 | $22,830 |
| 2017 | $1,316 +1.1% | $22,830 |
| 2015 | $1,301 -8.9% | $22,830 |
| 2014 | $1,429 +0.9% | $22,830 |
| 2012 | $1,416 +2.1% | $22,830 |
| 2011 | $1,387 | $22,830 |
| 2010 | $1,387 | $22,830 |
Find assessor info on the county website
Neighborhood: 64503
Nearby homes
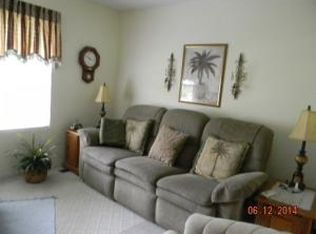
- $285,5004 bd3 ba2.1k sqft4621 Iris Ave, Saint Joseph, MO 64503Off Market
- $246,1003 bd2 ba1.2k sqft4609 Iris Ave, Saint Joseph, MO 64503Off Market
- $217,500-- bd-- ba1.1k sqft4614 Iris Ave, Saint Joseph, MO 64503Off Market
- $237,100-- bd-- ba1.1k sqft4612 Iris Ave, Saint Joseph, MO 64503Off Market
- $278,3003 bd3 ba1.6k sqft4623 Iris Ave, Saint Joseph, MO 64503Off Market
- $300,7003 bd3 ba2.6k sqft4607 Iris Ave, Saint Joseph, MO 64503Off Market
- $237,400-- bd-- ba1.1k sqft4622 Iris Ave, Saint Joseph, MO 64503Off Market
- $239,9003 bd2 ba1.1k sqft4616 Iris Ave, Saint Joseph, MO 64503Off Market
Nearby schools
GreatSchools rating
- 6/10Hyde Elementary SchoolGrades: K-5Distance: 1.2 mi
- 5/10Spring Garden Middle SchoolGrades: 6-8Distance: 0.7 mi
- 4/10Benton High SchoolGrades: 9-12Distance: 1.2 mi
Schools provided by the listing agent
- Elementary: Hyde
- Middle: Spring Garden
- High: Benton
Source: Heartland MLS as distributed by MLS GRID. This data may not be complete. We recommend contacting the local school district to confirm school assignments for this home.
- Missouri
- Buchanan County
- Saint Joseph
- 64503
- 4619 Iris Ave
Nearby cities
Nearby zip codes
Other Saint Joseph Topics
