Skip main navigation
Active
  • $289,900

    4619 Ivanhoe Pl, Minneapolis, MN 55421

    3beds
    1,201sqft
    : 
    $1,799/mo
    Get pre-qualified
    Single Family
    Built in 1949
    7,840 Square Feet Lot
    $-- Zestimate®
    $241/sqft
    $-- HOA

    What's special

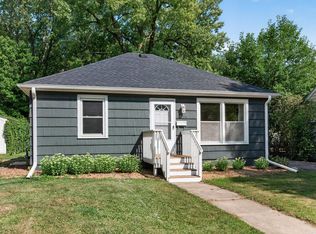
    Move right in and enjoy this beautifully updated home on a quiet dead-end street just minutes from Silverwood Park! The remodeled kitchen and bathrooms feature modern finishes and flows into comfortable living spaces perfect for everyday life and entertaining. . A new roof in 2024, interior & exterior paint and new water heater provide added peace of mind, while the finished lower level offers additional living space, a second bathroom, and flexibility for a family room, office, or guest space. Outside, you'll find a spacious yard and a detached two-car garage. Conveniently located near parks, trails, shopping, restaurants, and with easy access to both downtown Minneapolis and St. Paul, this home combines thoughtful updates with an excellent location.
    8 days
    |
    526
    |
    49
    |

    Zillow last checked:

    Listing updated:

    Listed by:

    Kevin Warkentien 612-991-4982,

    Bridge Realty, LLC

    Source: NorthstarMLS as distributed by MLS GRID,MLS#: 7127105MLS Logo

      Facts & features

      Interior

      Bedrooms & bathrooms
      • Bedrooms: 3
      • Bathrooms: 2
      • Full bathrooms: 1
      • 3/4 bathrooms: 1
      Bedroom
      • Level: Main
      • Area: 108 Square Feet
      • Dimensions: 12x9
      Bedroom 2
      • Level: Main
      • Area: 108 Square Feet
      • Dimensions: 12x9
      Bedroom 3
      • Level: Lower
      • Area: 132 Square Feet
      • Dimensions: 12x11
      Family room
      • Level: Lower
      • Area: 216 Square Feet
      • Dimensions: 18x12
      Kitchen
      • Level: Main
      • Area: 221 Square Feet
      • Dimensions: 17x13
      Living room
      • Level: Main
      • Area: 208 Square Feet
      • Dimensions: 16x13
      Heating
      • Forced Air
      Cooling
      • Central Air
      Features
      • Basement: Block,Drain Tiled,Full,Partially Finished,Storage Space,Sump Basket,Sump Pump,Tile Shower
      • Has fireplace: No
      Interior area
      • Total structure area: 1,578
      • Total interior livable area: 1,201 sqft
      • Finished area above ground: 789
      • Finished area below ground: 412

      Property

      Parking
      • Total spaces: 2
      • Parking features: Detached Garage, Asphalt
      • Garage spaces: 2
      Accessibility
      • Accessibility features: None
      Features
      • Levels: One
      • Stories: 1
      Lot
      • Size: 7,840 Square Feet
      • Dimensions: 55 x 150
      Details
      • Foundation area: 789
      • Parcel number: 253024440088
      • Zoning description: Residential-Single Family

      Construction

      Type & style
      • Home type: SingleFamily
      • Property subtype: Single Family
      Condition
      • New construction: No
      • Year built: 1949

      Utilities & green energy

      • Gas: Natural Gas
      • Sewer: City Sewer - In Street
      • Water: City Water - In Street

      Community & HOA

      Community
      • Subdivision: Hilltop
      HOA
      • Has HOA: No
      Location
      • Region: Minneapolis

      Financial & listing details

      • Price per square foot: $241/sqft
      • Annual tax amount: $3,100
      • Date on market: 8/13/2026

        Estimated market value

        Not available

        Estimated sales range

        Not available

        $1,951/mo

        Price history

        DateEventPrice
        8/21/2026Listed for sale$289,900+42.8%$241/sqft
        Source: NorthstarMLS as distributed by MLS GRID #7127105 Report a problem
        5/30/2018Sold$203,000$169/sqft
        Source: NorthstarMLS as distributed by MLS GRID #4937017 Report a problem

        Public tax history

        Tax history is unavailable.

        Monthly payment

        Est. payment

        Payment breakdown

        Explore the cost of this home by adjusting the details. Changes won't be saved.
        All calculations are estimates and provided by Zillow, Inc. for informational purposes only. Actual amounts may vary.
        HOA fees may include property taxes on listings classified as Co-Ops. Contact the listing agent and/or owner for fee details.
        See how much you could borrow to make a competitive offer.

        Climate risks

        Neighborhood: 55421

        Getting around

        24 / 100
        Car-Dependent
        25 / 100
        Some Transit
        33 / 100
        Somewhat Bikeable

        Nearby schools

        GreatSchools rating

        A local agent can set up tours, give advice and negotiate with sellers.

        Browse local experts

        Similar homes