Skip main navigation
For sale
  • $430,000

    4619 Kane Pl NE, Washington, DC 20019

    4beds
    1,130sqft
    : 
    $2,652/mo
    Get pre-qualified
    Single Family Residence
    Built in 1913
    2,956 Square Feet Lot
    $424,400 Zestimate®
    $381/sqft
    $-- HOA

    What's special

    Convenient off-street parkingFully fenced front yardFour bedroomsCovered front porchModern fixturesOpen-concept main levelWarm architectural details
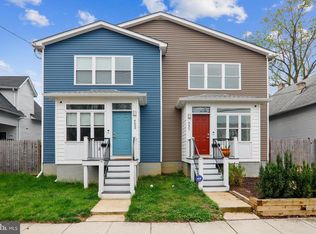
    Welcome to 4619 Kane Pl NE, a beautifully renovated detached Craftsman-style home in Washington, D.C. Combining classic architectural charm with fully modernized interiors, this move-in-ready home offers bright, comfortable living spaces across multiple levels. Step up to the covered front porch featuring a distinctive red accent door and classic shutter details. Inside, the open-concept main level features high ceilings, recessed lighting, crisp light-gray walls with white trim, and brand-new flooring throughout the entire house. The beautifully renovated kitchen features brand-new gray shaker cabinets, elegant white quartz countertops, a full white subway-tile backsplash, and brand-new stainless steel appliances, including a gas range and built-in microwave. The upper level features light-filled bedrooms with warm architectural details. The home offers four bedrooms and two fully renovated full bathrooms featuring stylish marble-look porcelain tile, recessed shower niches, updated vanities, and modern fixtures. Outside, enjoy a fully fenced front yard and a spacious private gated driveway providing convenient off-street parking. A detached shed offers additional outdoor storage. Ideally located just minutes from the Metro and with convenient access to major commuter routes, shopping, dining, parks, and other DC amenities, this beautifully updated home offers the perfect blend of character, modern comfort, and urban convenience. Don't miss the opportunity to make 4619 Kane Pl NE your new home—schedule your showing today!
    6 days
    |
    377
    |
    31
    |

    Likely to sell faster than

    Zillow last checked:

    Listing updated:

    Listed by:

    Vladimir Belchev 703-953-5010,

    Samson Properties

    Source: Bright MLS,MLS#: DCDC2277590MLS Logo

      Facts & features

      Interior

      Bedrooms & bathrooms
      • Bedrooms: 4
      • Bathrooms: 2
      • Full bathrooms: 2
      • Main level bathrooms: 1
      • Main level bedrooms: 2
      Basement
      • Area: 0
      Heating
      • Forced Air, Natural Gas
      Cooling
      • Central Air, Electric
      Appliances
      • Included: Gas Water Heater
      Features
      • Has basement: No
      • Has fireplace: No
      Interior area
      • Total structure area: 1,130
      • Total interior livable area: 1,130 sqft
      • Finished area above ground: 1,130
      • Finished area below ground: 0
      Video & virtual tour

      Property

      Parking
      • Parking features: Driveway
      • Has uncovered spaces: Yes
      Accessibility
      • Accessibility features: None
      Features
      • Levels: Two
      • Stories: 2
      • Pool features: None
      Lot
      • Size: 2,956 Square Feet
      • Features: Urban Land-Galestown-Rumford
      Details
      • Additional structures: Above Grade, Below Grade
      • Parcel number: 5154//0018
      • Zoning: RESIDENTIAL
      • Special conditions: Standard

      Construction

      Type & style
      • Home type: SingleFamily
      • Architectural style: Cape Cod
      • Property subtype: Single Family Residence
      Materials
      • Vinyl Siding
      • Foundation: Crawl Space
      Condition
      • New construction: No
      • Year built: 1913

      Utilities & green energy

      • Sewer: Public Sewer
      • Water: Public

      Community & HOA

      Community
      • Subdivision: Deanwood
      HOA
      • Has HOA: No
      Location
      • Region: Washington

      Financial & listing details

      • Price per square foot: $381/sqft
      • Tax assessed value: $332,270
      • Annual tax amount: $2,735
      • Date on market: 8/8/2026
      • Listing agreement: Exclusive Right To Sell
      • Listing terms: Cash,Conventional,FHA,VA Loan
      • Ownership: Fee Simple

        Estimated market value

        $424,400

        $403,000 - $446,000

        $3,675/mo

        Price history

        DateEventPrice
        8/8/2026Listed for sale$430,000+26.8%$381/sqft
        Source: Bright MLS #DCDC2277590 Report a problem
        10/31/2023Listing removed--
        Source: Zillow Rentals Report a problem
        10/21/2023Listed for rent$2,200$2/sqft
        Source: Zillow Rentals Report a problem
        7/18/2023Sold$339,000-2.9%$300/sqft
        Source: Bright MLS #DCDC2087034 Report a problem
        3/27/2023Contingent$349,000$309/sqft
        Source: Bright MLS #DCDC2087034 Report a problem
        3/14/2023Listed for sale$349,000+304.3%$309/sqft
        Source: Bright MLS #DCDC2087034 Report a problem
        2/26/2010Sold$86,330-4%$76/sqft
        Source: Public Record Report a problem
        11/14/2009Listed for sale$89,900-72.2%$80/sqft
        Source: foreclosure.com Report a problem
        11/12/2009Sold$323,000+223.3%$286/sqft
        Source: Public Record Report a problem
        10/17/2009Price change$99,900-63%$88/sqft
        Source: foreclosure.com Report a problem
        9/28/2009Listed for sale--
        Source: foreclosure.com Report a problem
        6/1/2007Sold$270,000+86.2%$239/sqft
        Source: Public Record Report a problem
        11/18/2005Sold$145,000$128/sqft
        Source: Public Record Report a problem

        Public tax history

        YearProperty taxesTax assessment
        2025$2,698 +2.1%$317,440 +2.1%
        2024$2,642 +3.1%$310,850 +3.1%
        2023$2,562 +10.8%$301,400 +10.8%
        2022$2,312 +4.3%$271,970 +4.3%
        2021$2,217 +2.1%$260,800 +2.1%
        2020$2,172 +13.6%$255,490 +13.6%
        2018$1,912 +6.5%$224,920 +6.5%
        2017$1,795 +10.2%$211,200 +10.2%
        2016$1,629 +13.8%$191,680 +13.8%
        2015$1,432 +6.8%$168,420 +6.8%
        2014$1,340 -2.4%$157,680 -2.4%
        2013$1,373 -8.2%$161,490 -8.2%
        2012$1,495 $175,920
        2011$1,495 -35.5%$175,920 -35.5%
        2010$2,318 -13%$272,720 -13%
        2009$2,664 +8.1%$313,370 +11.9%
        2007$2,465 +44.5%$280,100 +208.9%
        2006$1,706 +620.8%$90,680 +31.4%
        2005$237 +12%$69,010 +15%
        2004$211 -10.3%$60,010 +10%
        2003$236 +6.6%$54,550 +2.9%
        2002$221 +7%$53,033 +2.9%
        2001$207 $51,517
        Find assessor info on the county website

        Monthly payment

        Est. payment

        Payment breakdown

        Explore the cost of this home by adjusting the details. Changes won't be saved.
        All calculations are estimates and provided by Zillow, Inc. for informational purposes only. Actual amounts may vary.
        HOA fees may include property taxes on listings classified as Co-Ops. Contact the listing agent and/or owner for fee details.
        See how much you could borrow to make a competitive offer.

        Climate risks

        Neighborhood: Deanwood

        Getting around

        65 / 100
        Somewhat Walkable
        56 / 100
        Bikeable

        Nearby schools

        GreatSchools rating
        Schools provided by the listing agent
        • District: District Of Columbia Public Schools

        Source: Bright MLS. This data may not be complete. We recommend contacting the local school district to confirm school assignments for this home.

        Similar homes