This stunning, move-in-ready 3 BR + Den/4th basement bedroom and 3.5-bathroom 22' wide townhome with over 2,200 SF of living space has it all — location, updates, and incredible living spaces! Perfectly situated with easy access to DC, the Pentagon, Crystal City, Tysons, Mosaic District, new Landmark redevelopment project, and just minutes to 395, 495, 95, etc. Enjoy being steps to award-winning restaurants and the incredible food scene of Annandale, plus the convenient proximity to Thomas Jefferson High School. Step into this welcoming front foyer and into a bright, light-filled main level offering newly refinished wood floors, an updated kitchen with quartz counters (2025), stove, fridge, and dishwasher (2025), and so much more! This home features all new bathroom vanities, lights, and mirrors (2025), new lighting (2025), brand-new carpet (2025), whole house paint (2025), plus newer energy efficient windows and exterior doors, solar panels (installed in 2019) that yield a significant electric bill savings, and an updated composite deck. On the main level is the kitchen, powder room, dining room, and a graciously sized family room with a cozy fireplace and offers indoor and outdoor living opportunities with glass doors to a large deck—perfect for entertaining and everyday enjoyment! The upper floor features the primary bedroom with a walk-in closet, en-suite bathroom, and new carpet, and is complete with two additional generously sized bedrooms with a hallway bathroom. On the lower level is the Den/4th bedroom with two large windows, ample closet space, full bathroom, recreational room with a fireplace with insert and walk-out sliding glass doors that lead to a fully fenced brick patio space with mature landscaping, fruit-bearing fig tree, and lovely green spaces. There is also a workshop space, washer and dryer with a sink, and ample storage space in both lower level closets, plus a floored attic -- complete with two dedicated parking spaces, making this truly the ideal place to call home!
Sold for $634,000
$634,000
4619 Mayhunt Ct, Alexandria, VA 22312
3beds
2,208sqft
Townhouse
Built in 1974
1,694 Square Feet Lot
$641,200 Zestimate®
$287/sqft
$3,507 Estimated rent
Home value
$641,200
$603,000 - $686,000
$3,507/mo
Zestimate® history
Owner options
List your home for rent
$3,507/mo
Rent Zestimate®
Find your next renter with Zillow Rental Manager. Plus, with online applications, you can quickly screen prospective tenants – for free.
$3,507/mo
Rent Zestimate®
Refinance and save
$4,422/mo
Est. payment
Refinancing to a lower rate could help reduce your monthly payments and save thousands over the life of the loan.
$4,422/mo
Est. payment
Explore your selling options
Work with a Zillow partner agent
Leverage their expertise and Zillow's premium Showcase listings to get your home seen by more buyers.
Get startedList with your own agent
Get your home in front of millions of buyers by listing it on Zillow.
Learn how to do itSell it yourself
Take full control of how buyers see your home on Zillow by listing For Sale by Owner (FSBO).
List your homeWhat's special
Workshop spaceBright light-filled main levelBrand-new carpetWhole house paintUpdated composite deckWelcoming front foyerNewly refinished wood floors
Zillow last checked:
Listing updated:
Listed by:
Ellen Cain 202-676-7070,
Washington Fine Properties, LLC
Bought with:
Lindsey Miranda Canaley, 0225222529
KW Metro Center
Source: Bright MLS,MLS#: VAFX2281386
Facts & features
Interior
Bedrooms & bathrooms
- Bedrooms: 3
- Bathrooms: 4
- Full bathrooms: 3
- 1/2 bathrooms: 1
- Main level bathrooms: 1
Basement
- Area: 690
Heating
- Forced Air, Electric
Cooling
- Central Air, Electric
Appliances
- Included: Electric Water Heater
Features
- Flooring: Hardwood, Carpet
- Doors: Sliding Glass
- Windows: Energy Efficient
- Basement: Walk-Out Access,Sump Pump,Finished
- Number of fireplaces: 2
Interior area
- Total structure area: 2,208
- Total interior livable area: 2,208 sqft
- Finished area above ground: 1,518
- Finished area below ground: 690
Property
Parking
- Parking features: Assigned, Parking Lot
- Details: Assigned Parking
Accessibility
- Accessibility features: None
Features
- Levels: Three
- Stories: 3
- Pool features: None
Lot
- Size: 1,694 Square Feet
Details
- Additional structures: Above Grade, Below Grade
- Parcel number: 0712 24 0008
- Zoning: 181
- Special conditions: Standard
Construction
Type & style
- Home type: Townhouse
- Architectural style: Colonial
- Property subtype: Townhouse
Materials
- Other, Brick
- Foundation: Slab
Condition
- New construction: No
- Year built: 1974
- Major remodel year: 2025
Utilities & green energy
- Sewer: Public Sewer
- Water: Public
Community & HOA
Community
- Subdivision: Pinecrest View
HOA
- Has HOA: Yes
- Services included: Lawn Care Front, Common Area Maintenance, Snow Removal, Trash
- HOA fee: $450 quarterly
Location
- Region: Alexandria
Financial & listing details
- Price per square foot: $287/sqft
- Tax assessed value: $604,200
- Annual tax amount: $6,985
- Date on market: 12/11/2025
- Listing agreement: Exclusive Right To Sell
- Ownership: Fee Simple
Price history
| Date | Event | Price |
|---|---|---|
| 1/16/2026 | Sold | $634,000+0.8%$287/sqft |
Source:  Bright MLS #VAFX2281386 Report a problem Bright MLS #VAFX2281386 Report a problem | ||
| 12/31/2025 | Pending sale | $629,000$285/sqft |
Source: Bright MLS #VAFX2281386 Report a problem | ||
| 12/17/2025 | Contingent | $629,000$285/sqft |
Source: Bright MLS #VAFX2281386 Report a problem | ||
| 12/11/2025 | Listed for sale | $629,000$285/sqft |
Source: Bright MLS #VAFX2281386 Report a problem | ||
Public tax history
| Year | Property taxes | Tax assessment |
|---|---|---|
| 2025 | $6,985 +3.3% | $604,200 +3.6% |
| 2024 | $6,759 +11.6% | $583,460 +8.7% |
| 2023 | $6,056 +10% | $536,670 +11.4% |
| 2022 | $5,507 | $481,600 +5.7% |
| 2021 | -- | $455,820 +5.8% |
| 2020 | $5,098 +6.8% | $430,780 +6.8% |
| 2019 | $4,775 +2.7% | $403,500 +2.7% |
| 2018 | $4,649 +10.4% | $392,790 +8.3% |
| 2017 | $4,211 +2.5% | $362,680 +2.3% |
| 2016 | $4,109 +0.2% | $354,680 -3.5% |
| 2015 | $4,103 +8.5% | $367,610 +8.3% |
| 2014 | $3,780 | $339,450 +4.3% |
| 2013 | -- | $325,400 +9.1% |
| 2012 | -- | $298,270 |
| 2011 | -- | $298,270 +4.1% |
| 2010 | -- | $286,420 -11.9% |
| 2009 | -- | $325,020 -16.1% |
| 2008 | -- | $387,340 -10% |
| 2007 | -- | $430,490 +79.8% |
| 2003 | -- | $239,475 +16.4% |
| 2002 | -- | $205,810 +31.4% |
| 2001 | -- | $156,580 |
Find assessor info on the county website
Neighborhood: 22312
Nearby homes
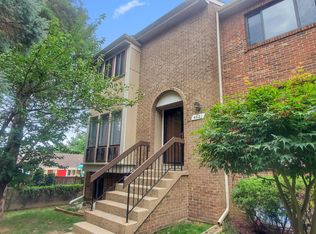
- $600,0004 bd4 ba2k sqft4621 Mayhunt Ct, Alexandria, VA 22312Sold
- $621,5004 bd3 ba1.5k sqft4617 Mayhunt Ct, Alexandria, VA 22312Off Market
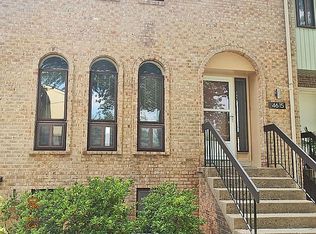
- $609,1004 bd3 ba1.9k sqft4615 Mayhunt Ct, Alexandria, VA 22312Off Market
- $606,4003 bd3 ba1.5k sqft4611 Mayhunt Ct, Alexandria, VA 22312Off Market
- $638,8004 bd3 ba2.3k sqft4623 Mayhunt Ct, Alexandria, VA 22312Off Market
- $623,0003 bd4 ba1.5k sqft4613 Mayhunt Ct, Alexandria, VA 22312Off Market
- $585,8003 bd3 ba1.4k sqft4609 Mayhunt Ct, Alexandria, VA 22312Off Market
- $609,8003 bd3 ba1.5k sqft4625 Mayhunt Ct, Alexandria, VA 22312Off Market
Nearby schools
GreatSchools rating
- 2/10Weyanoke Elementary SchoolGrades: PK-5Distance: 0.2 mi
- 3/10Holmes Middle SchoolGrades: 6-8Distance: 0.7 mi
- 3/10Annandale High SchoolGrades: 9-12Distance: 2.3 mi
Schools provided by the listing agent
- Elementary: Weyanoke
- Middle: Holmes
- High: Annandale
- District: Fairfax County Public Schools
Source: Bright MLS. This data may not be complete. We recommend contacting the local school district to confirm school assignments for this home.
Get a cash offer in 3 minutes
Find out how much your home could sell for in as little as 3 minutes with a no-obligation cash offer.
Estimated market value
$641,200
Get a cash offer in 3 minutes
Find out how much your home could sell for in as little as 3 minutes with a no-obligation cash offer.
Estimated market value
$641,200
- Virginia
- Fairfax County
- Alexandria
- 22312
- 4619 Mayhunt Ct
Nearby cities
Nearby neighborhoods
Nearby zip codes
Other Alexandria Topics
