Welcome to this bright and inviting duplex-down condo, perfectly situated across from a park offering peaceful green space and beautiful views in the walkable Albany Park area. Natural light pours in through large windows, creating a warm and welcoming atmosphere throughout. The main level features an open layout with kitchen and island, dining area nestled in the bay window (a dream spot for plant lovers), and a cozy living room with a gas fireplace and built in bluetooth speakers. Two generously sized bedrooms are also on this floor, including a primary suite with a walk-in closet and private bathroom. A second full bathroom is easily accessible for guests, with extra storage nearby. Off the back, you'll find a private deck, perfect for relaxing, gardening, or enjoying crisp fall evenings. The lower level has been freshly carpeted and painted, and offers a spacious family room, ideal for movie nights, entertaining, or extra living space. You'll also find a third bedroom, a full bathroom, and an abundance of storage, including a laundry room with side-by-side machines. There is a versatile nook under the stairs, for a home office, playroom, wine cellar, or just extra storage! This home lives like a single family, and comes with a private garage, plus access to a shared yard, giving you even more room to enjoy. With generous living space, thoughtful storage, and unbeatable light, this Albany Park condo truly checks all the boxes.
Closed
$485,000
4619 N Lawndale Ave #1, Chicago, IL 60625
3beds
2,704sqft
Condominium, Duplex, Single Family Residence
Built in 1920
-- sqft lot
$506,300 Zestimate®
$179/sqft
$3,569 Estimated rent
Home value
$506,300
$456,000 - $562,000
$3,569/mo
Zestimate® history
Owner options
List your home for rent
$3,569/mo
Rent Zestimate®
Find your next renter with Zillow Rental Manager. Plus, with online applications, you can quickly screen prospective tenants – for free.
$3,569/mo
Rent Zestimate®
Refinance and save
$3,183/mo
Est. payment
Refinancing to a lower rate could help reduce your monthly payments and save thousands over the life of the loan.
$3,183/mo
Est. payment
Explore your selling options
Work with a Zillow partner agent
Leverage their expertise and Zillow's premium Showcase listings to get your home seen by more buyers.
Get startedList with your own agent
Get your home in front of millions of buyers by listing it on Zillow.
Learn how to do itSell it yourself
Take full control of how buyers see your home on Zillow by listing For Sale by Owner (FSBO).
List your homeWhat's special
Gas fireplaceThird bedroomGenerously sized bedroomsBeautiful viewsPrivate deckKitchen and islandSpacious family room
Zillow last checked:
Listing updated:
Listed by:
James Mattz 708-798-1111,
Keller Williams Preferred Rlty,
Margaret Barbour,
Keller Williams Preferred Realty
Bought with:
Mark Seger
Redfin Corporation
Source: MRED as distributed by MLS GRID,MLS#: 12479923
Facts & features
Interior
Bedrooms & bathrooms
- Bedrooms: 3
- Bathrooms: 3
- Full bathrooms: 3
Rooms
- Room types: Deck
Primary bedroom
- Features: Flooring (Hardwood), Window Treatments (Blinds), Bathroom (Full)
- Level: Main
- Area: 168 Square Feet
- Dimensions: 14X12
Bedroom 2
- Features: Flooring (Hardwood), Window Treatments (Blinds)
- Level: Main
- Area: 192 Square Feet
- Dimensions: 12X16
Bedroom 3
- Features: Flooring (Wood Laminate), Window Treatments (Blinds)
- Level: Lower
- Area: 210 Square Feet
- Dimensions: 15X14
Deck
- Features: Flooring (Other)
- Level: Main
- Area: 100 Square Feet
- Dimensions: 10X10
Dining room
- Features: Flooring (Hardwood)
- Level: Main
- Dimensions: COMBO
Family room
- Features: Flooring (Carpet), Window Treatments (Shades)
- Level: Lower
- Area: 392 Square Feet
- Dimensions: 28X14
Kitchen
- Features: Kitchen (Eating Area-Breakfast Bar, Island), Flooring (Hardwood)
- Level: Main
- Area: 110 Square Feet
- Dimensions: 11X10
Laundry
- Features: Flooring (Other)
- Level: Lower
- Area: 45 Square Feet
- Dimensions: 5X9
Living room
- Features: Flooring (Hardwood), Window Treatments (Blinds)
- Level: Main
- Area: 650 Square Feet
- Dimensions: 26X25
Heating
- Natural Gas, Forced Air
Cooling
- Central Air
Appliances
- Included: Range, Microwave, Dishwasher, Refrigerator, Washer, Disposal, Stainless Steel Appliance(s)
- Laundry: Main Level, Washer Hookup, In Unit, Multiple Locations
Features
- 1st Floor Full Bath, Walk-In Closet(s)
- Flooring: Hardwood
- Basement: Finished,Full
- Number of fireplaces: 1
- Fireplace features: Gas Log, Gas Starter, Living Room
Interior area
- Total structure area: 0
- Total interior livable area: 2,704 sqft
Property
Parking
- Total spaces: 1
- Parking features: Yes, Garage Owned, Detached, Garage
- Garage spaces: 1
Accessibility
- Accessibility features: No Disability Access
Features
- Patio & porch: Patio
Details
- Parcel number: 13141120261001
- Special conditions: None
Construction
Type & style
- Home type: Condo
- Property subtype: Condominium, Duplex, Single Family Residence
Materials
- Brick
Condition
- New construction: No
- Year built: 1920
- Major remodel year: 2015
Utilities & green energy
- Sewer: Public Sewer
- Water: Lake Michigan
Community & HOA
HOA
- Has HOA: Yes
- Services included: Water, Parking, Insurance, Exterior Maintenance, Lawn Care, Scavenger
- HOA fee: $328 monthly
Location
- Region: Chicago
Financial & listing details
- Price per square foot: $179/sqft
- Tax assessed value: $403,720
- Annual tax amount: $7,199
- Date on market: 9/25/2025
- Listing terms: Conventional
- Ownership: Condo
Price history
| Date | Event | Price |
|---|---|---|
| 11/24/2025 | Sold | $485,000$179/sqft |
Source:  MRED as distributed by MLS GRID #12479923 Report a problem MRED as distributed by MLS GRID #12479923 Report a problem | ||
| 10/20/2025 | Contingent | $485,000$179/sqft |
Source: MRED as distributed by MLS GRID #12479923 Report a problem | ||
| 10/20/2025 | Listed for sale | $485,000$179/sqft |
Source: MRED as distributed by MLS GRID #12479923 Report a problem | ||
| 10/1/2025 | Contingent | $485,000$179/sqft |
Source: MRED as distributed by MLS GRID #12479923 Report a problem | ||
| 9/25/2025 | Listed for sale | $485,000+36.6%$179/sqft |
Source: MRED as distributed by MLS GRID #12479923 Report a problem | ||
| 8/6/2019 | Sold | $355,000-6.3%$131/sqft |
Source: MRED as distributed by MLS GRID #10406012 Report a problem | ||
| 8/6/2019 | Listed for sale | $379,000$140/sqft |
Source: Compass #10406012 Report a problem | ||
| 7/14/2019 | Pending sale | $379,000$140/sqft |
Source: Compass #10406012 Report a problem | ||
| 6/6/2019 | Price change | $379,000-2.6%$140/sqft |
Source: Compass #10406012 Report a problem | ||
| 5/7/2019 | Price change | $389,000-2.5%$144/sqft |
Source: Compass #10406012 Report a problem | ||
| 4/26/2019 | Listed for sale | $399,000+24.7%$148/sqft |
Source: Compass #10346857 Report a problem | ||
| 12/16/2015 | Sold | $320,000-1.5%$118/sqft |
Source: Public Record Report a problem | ||
| 9/23/2015 | Price change | $325,000-6.9%$120/sqft |
Source: @properties #09061596 Report a problem | ||
| 6/29/2015 | Price change | $349,000-6.9%$129/sqft |
Source: @properties #08956258 Report a problem | ||
| 6/17/2015 | Listed for sale | $375,000+17.6%$139/sqft |
Source: @properties #08956258 Report a problem | ||
| 12/12/2013 | Listing removed | $319,000$118/sqft |
Source: Conlon: A Real Estate Company #08419324 Report a problem | ||
| 8/14/2013 | Price change | $319,000-5.9%$118/sqft |
Source: Conlon: A Real Estate Company #08419324 Report a problem | ||
| 7/12/2013 | Listed for sale | $339,000-5.8%$125/sqft |
Source: Conlon: A Real Estate Company #08419324 Report a problem | ||
| 11/8/2005 | Sold | $360,000$133/sqft |
Source: Public Record Report a problem | ||
Public tax history
| Year | Property taxes | Tax assessment |
|---|---|---|
| 2024 | $8,138 +13% | $40,372 +18.7% |
| 2023 | $7,199 +2.6% | $33,999 |
| 2022 | $7,018 +2.3% | $33,999 |
| 2021 | $6,859 +7.5% | $33,999 +19.1% |
| 2020 | $6,383 +10.8% | $28,554 -10.8% |
| 2019 | $5,759 +1.7% | $32,000 |
| 2018 | $5,661 -3.1% | $32,000 +5.1% |
| 2017 | $5,845 +4.1% | $30,436 |
| 2016 | $5,615 +9.8% | $30,436 |
| 2015 | $5,114 -3.7% | $30,436 -2.1% |
| 2014 | $5,310 +2.2% | $31,084 |
| 2013 | $5,194 +1.2% | $31,084 |
| 2012 | $5,130 -6.7% | $31,084 -13.5% |
| 2011 | $5,497 -1% | $35,944 |
| 2010 | $5,553 +4.2% | $35,944 |
| 2009 | $5,327 +6.8% | $35,944 -1.8% |
| 2008 | $4,987 +0.7% | $36,613 |
| 2007 | $4,950 -0.8% | $36,613 |
| 2006 | $4,991 | $36,613 |
Find assessor info on the county website
Neighborhood: Albany Park
Nearby homes
- $394,8002 bd2 ba1.3k sqft4619 N Lawndale Ave #3, Chicago, IL 60625Off Market
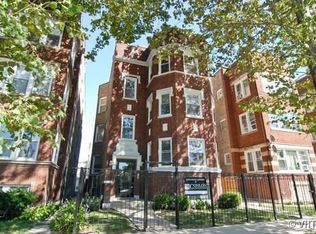
- $345,0002 bd2 ba1.2k sqft4619 N Lawndale Ave #2, Chicago, IL 60625Sold
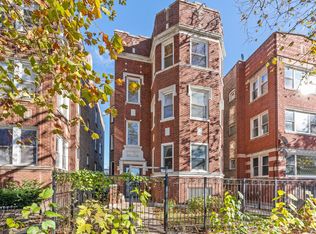
- $490,0003 bd3 ba2.7k sqft4619 N Lawndale Ave, Chicago, IL 60625Off Market

- $--2 bd1 ba-- sqft4621 N Lawndale Ave #1 L, Chicago, IL 60625Off Market
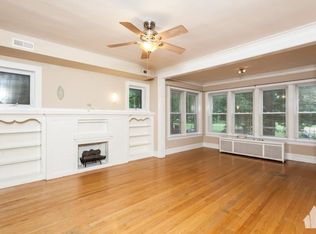
- $--2 bd1 ba1.4k sqft4621 N Lawndale Ave #1, Chicago, IL 60625Off Market
- $1,199,0006 bd3 ba-- sqft4621 N Lawndale Ave, Chicago, IL 60625For Sale
- $--2 bd1 ba1.4k sqft4621 N Lawndale Ave #2, Chicago, IL 60625Off Market
- $--2 bd1 ba1.5k sqft4617 N Lawndale Ave APT 3N, Chicago, IL 60625Off Market
Nearby schools
GreatSchools rating
- 4/10Haugan Elementary SchoolGrades: PK-8Distance: 0.2 mi
- 1/10Roosevelt High SchoolGrades: 9-12Distance: 0.3 mi
Schools provided by the listing agent
- District: 299
Source: MRED as distributed by MLS GRID. This data may not be complete. We recommend contacting the local school district to confirm school assignments for this home.
Get a cash offer in 3 minutes
Find out how much your home could sell for in as little as 3 minutes with a no-obligation cash offer.
Estimated market value
$506,300
Get a cash offer in 3 minutes
Find out how much your home could sell for in as little as 3 minutes with a no-obligation cash offer.
Estimated market value
$506,300
- Illinois
- Cook County
- Chicago
- 60625
- Albany Park
- 4619 N Lawndale Ave Unit 1
Nearby cities
Nearby neighborhoods
Nearby zip codes
Other Chicago Topics
