Skip main navigation
Closed
  • $445,000

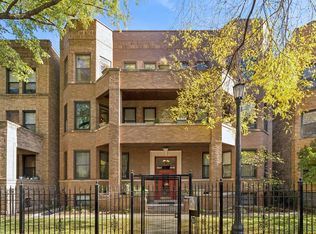
    4619 N Magnolia Ave APT 2, Chicago, IL 60640

    3beds
    --sqft
    Condominium, Single Family Residence
    Built in 1920
    -- sqft lot
    $543,300 Zestimate®
    $--/sqft
    $3,373 Estimated rent

    Home value

    $543,300

    $500,000 - $592,000

    $3,373/mo

    Zestimate® history
    Loading
    Loading...

    Owner options

    List your home for rent

    $3,373/mo

    Rent Zestimate®

    Find your next renter with Zillow Rental Manager. Plus, with online applications, you can quickly screen prospective tenants – for free.

    Learn more

    $3,373/mo

    Rent Zestimate®

    Refinance and save

    $3,569/mo

    Est. payment

    Refinancing to a lower rate could help reduce your monthly payments and save thousands over the life of the loan.

    See today's rates

    $3,569/mo

    Est. payment

    Explore your selling options

    Work with a Zillow partner agent

    Leverage their expertise and Zillow's premium Showcase listings to get your home seen by more buyers.

    Get started

    List with your own agent

    Get your home in front of millions of buyers by listing it on Zillow.

    Learn how to do it

    Sell it yourself

    Take full control of how buyers see your home on Zillow by listing For Sale by Owner (FSBO).

    List your home

    What's special

    Looking for a sunny 3 bedroom, 2 bathrooms home with not just 1 but 2 outdoor living spaces to call your own? Check off your home wish list with this wonderful, versatile floorplan that will meet all of your lifestyle needs. The moment you walk through the door of this home you step into a lovely foyer area that leads you to the living room. Gracious sized living room features a wood-burning fireplace and beautiful stone accent along with newly installed custom bookshelves that really finish out the space. Step out from the living room to the home's uniquely offered covered front porch. Imagine sipping on your morning coffee or debriefing from the day watching the sunset with your favorite beverage in hand! Love to cook and need plenty of space for stocking groceries? This updated kitchen has a built-in, walk-in pantry unlike any you will see at this price. A separate dining room off of the kitchen is a nice touch and makes for easy entertaining. Primary bedroom has an updated, ensuite bathroom in addition to 2 closets for ample storage. This home features large windows that lends itself to great, natural light throughout plus an in-unit washer and dryer, central air conditioning, and additional private storage. Bonus backyard for all homeowners to enjoy. Come see for yourself why this home, located in the heart of Uptown's Sheridan Park neighborhood is special! Easy street parking! Minutes walk to CTA Wilson red/purple line and bus lines and Chicago's lakefront. Welcome home!

    Zillow last checked:

    Listing updated:

    Listing courtesy of:

    Sara McCarthy 312-216-2422,

    Keller Williams ONEChicago,

    Julie Dorger 773-294-7776,

    Keller Williams ONEChicago

    Bought with:

    Meg Wood

    Compass

    Russell Burton

    Compass

    Source: MRED as distributed by MLS GRID,MLS#: 12049295MLS Logo

    Facts & features

    Interior

    Bedrooms & bathrooms
    • Bedrooms: 3
    • Bathrooms: 2
    • Full bathrooms: 2
    Primary bedroom
    • Features: Flooring (Carpet), Window Treatments (Blinds, Shades), Bathroom (Full)
    • Level: Main
    • Area: 195 Square Feet
    • Dimensions: 15X13
    Bedroom 2
    • Features: Flooring (Carpet), Window Treatments (Blinds)
    • Level: Main
    • Area: 195 Square Feet
    • Dimensions: 13X15
    Bedroom 3
    • Features: Flooring (Carpet), Window Treatments (Blinds)
    • Level: Main
    • Area: 224 Square Feet
    • Dimensions: 14X16
    Balcony porch lanai
    • Level: Main
    • Area: 112 Square Feet
    • Dimensions: 16X7
    Deck
    • Level: Main
    • Area: 96 Square Feet
    • Dimensions: 12X8
    Dining room
    • Features: Flooring (Hardwood), Window Treatments (Blinds)
    • Level: Main
    • Area: 169 Square Feet
    • Dimensions: 13X13
    Kitchen
    • Features: Kitchen (Pantry-Walk-in), Flooring (Hardwood), Window Treatments (Blinds)
    • Level: Main
    • Area: 100 Square Feet
    • Dimensions: 10X10
    Laundry
    • Features: Flooring (Hardwood)
    • Level: Main
    • Area: 99 Square Feet
    • Dimensions: 9X11
    Living room
    • Features: Flooring (Hardwood), Window Treatments (Blinds)
    • Level: Main
    • Area: 308 Square Feet
    • Dimensions: 22X14
    Heating
    • Natural Gas, Electric, Heat Pump
    Cooling
    • Central Air
    Appliances
    • Included: Range, Microwave, Dishwasher, Refrigerator, Washer, Dryer, Disposal, Stainless Steel Appliance(s), Range Hood
    • Laundry: Washer Hookup, In Unit, In Kitchen
    Features
    • Storage, Built-in Features
    • Flooring: Hardwood
    • Basement: None
    • Number of fireplaces: 1
    • Fireplace features: Wood Burning, Living Room
    Interior area
    • Total structure area: 0

    Property

    Accessibility
    • Accessibility features: No Disability Access
    Features
    • Patio & porch: Deck
    • Exterior features: Balcony
    Details
    • Parcel number: 14171110241002
    • Special conditions: List Broker Must Accompany
    • Other equipment: Ceiling Fan(s)

    Construction

    Type & style
    • Home type: Condo
    • Property subtype: Condominium, Single Family Residence
    Materials
    • Brick
    Condition
    • New construction: No
    • Year built: 1920
    • Major remodel year: 2017

    Utilities & green energy

    • Sewer: Public Sewer
    • Water: Lake Michigan

    Community & neighborhood

    Location
    • Region: Chicago

    HOA & financial

    HOA
    • Has HOA: Yes
    • HOA fee: $415 monthly
    • Amenities included: Storage
    • Services included: Water, Insurance, Lawn Care, Scavenger, Snow Removal

    Other

    Other facts
    • Listing terms: Conventional
    • Ownership: Condo

    Price history

    DateEventPrice
    6/18/2024Sold$445,000+4.7%
    Source: MRED as distributed by MLS GRID #12049295 Report a problem
    6/14/2024Pending sale$425,000
    Source: MRED as distributed by MLS GRID #12049295 Report a problem
    6/3/2024Contingent$425,000
    Source: MRED as distributed by MLS GRID #12049295 Report a problem
    5/28/2024Listed for sale$425,000+17.7%
    Source: MRED as distributed by MLS GRID #12049295 Report a problem
    6/1/2018Sold$361,000+57.6%
    Source: MRED as distributed by MLS GRID #09921547 Report a problem
    1/27/2014Sold$229,000-4.5%
    Source: Public Record Report a problem
    12/3/2013Pending sale$239,900
    Source: Dream Town Realty #08408532 Report a problem
    9/5/2013Price change$239,900-4%
    Source: Dream Town Realty #08408532 Report a problem
    8/1/2013Listed for sale$249,900+76%
    Source: Dream Town Realty #08408532 Report a problem
    10/10/1996Sold$142,000+27.4%
    Source: Public Record Report a problem
    5/10/1994Sold$111,500
    Source: Public Record Report a problem

    Public tax history

    YearProperty taxesTax assessment
    2024-- $37,025 +19.4%
    2023$5,841 +3%$30,999
    2022$5,672 +2%$30,999
    2021$5,564 +26.9%$30,999 +36.1%
    2020$4,383 -0.5%$22,779 -10.1%
    2019$4,404 +1.7%$25,349
    2018$4,329 -4.8%$25,349 +3.5%
    2017$4,548 +3.2%$24,500
    2016$4,407 -1.8%$24,500
    2015$4,490 +29.5%$24,500 +15.3%
    2014$3,467 +2.3%$21,252
    2013$3,387 +0.6%$21,252
    2012$3,366 -14.3%$21,252 -24.8%
    2011$3,926 +3%$28,270
    2010$3,811 +9.4%$28,270
    2009$3,483 +10.2%$28,270 -1.7%
    2008$3,161 +13.5%$28,753
    2007$2,785 +3.5%$28,753
    2006$2,690 -5.1%$28,753 +23.8%
    2005$2,836 +1.9%$23,233
    2004$2,783 +4.5%$23,233
    2003$2,664 -5.4%$23,233 +32.8%
    2002$2,817 +5.1%$17,500
    2001$2,680 +45.8%$17,500
    2000$1,838 +0%$17,500 +51.3%
    1999$1,838 $11,570

    Find assessor info on the county website

    Neighborhood: Uptown

    Nearby schools

    GreatSchools rating
    Schools provided by the listing agent
    • Elementary: Courtenay Elementary School Lang
    • Middle: Courtenay Elementary School Lang
    • High: Senn High School
    • District: 299

    Source: MRED as distributed by MLS GRID. This data may not be complete. We recommend contacting the local school district to confirm school assignments for this home.

    Get a cash offer in 3 minutes
    Find out how much your home could sell for in as little as 3 minutes with a no-obligation cash offer.
    Estimated market value
    $543,300
    Get a cash offer in 3 minutes
    Find out how much your home could sell for in as little as 3 minutes with a no-obligation cash offer.
    Estimated market value
    $543,300