Skip main navigation
Sold
  • $789,900

    4619 NW Washington St, Vancouver, WA 98663

    4beds
    2,402sqft
    Residential, Single Family Residence
    Built in 1901
    0.48 Acres Lot
    $783,500 Zestimate®
    $329/sqft
    $3,063 Estimated rent

    Home value

    $783,500

    $736,000 - $831,000

    $3,063/mo

    Zestimate® history
    Loading
    Loading...

    Owner options

    List your home for rent

    $3,063/mo

    Rent Zestimate®

    Find your next renter with Zillow Rental Manager. Plus, with online applications, you can quickly screen prospective tenants – for free.

    Learn more

    $3,063/mo

    Rent Zestimate®

    Refinance and save

    $4,732/mo

    Est. payment

    Refinancing to a lower rate could help reduce your monthly payments and save thousands over the life of the loan.

    See today's rates

    $4,732/mo

    Est. payment

    Explore your selling options

    Work with a Zillow partner agent

    Leverage their expertise and Zillow's premium Showcase listings to get your home seen by more buyers.

    Get started

    List with your own agent

    Get your home in front of millions of buyers by listing it on Zillow.

    Learn how to do it

    Sell it yourself

    Take full control of how buyers see your home on Zillow by listing For Sale by Owner (FSBO).

    List your home

    What's special

    Modern luxuryDesigner finishesRenovated homeProfessionally landscaped oasisPrivate retreatMature treesEdible landscape
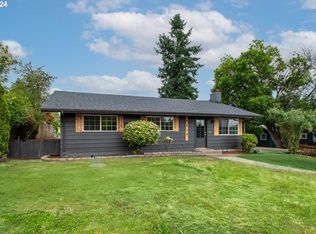
    This one will leave you speechless! Stunning renovations from top to bottom, this remarkable move-in ready home offers a rare opportunity to own a picturesque half-acre in the city. All three levels of the home have been meticulously updated to feel fresh, modern and new. As you step inside, you’ll be greeted by new wide-plank French oak wood floors and two massive modern picture windows that keep the open living and dining space bright. The updated kitchen has granite counter tops, tavertine tile floors and a Dacor professional gas range. The main floor also includes the primary bedroom with attached bath. The upper level is a kids haven with two bedrooms and an attached playroom. Escape to your private retreat on the lower level with a media room, two bedrooms, full bathroom and a separate entrance that opens up to the walk-out patio. An entertainers dream with multiple decks, patios and porches overlooking the breathtaking fully-fenced, professionally landscaped backyard. Hidden under giant redwoods at the far end of the property, you'll find a scandi-inspired ADU/Airbnb that is perfect for multi-generational living or extra income. Nestled in the sought-after Lincoln neighborhood, enjoy the convenience of nearby shopping, parks, dining, schools, boutique gyms and the vibrant new Waterfront area. This exceptional property will not last!

    Zillow last checked:

    Listing updated:

    Listed by:

    Jeff Wunder 360-931-1178,

    Keller Williams Realty,

    Lisa Wunder 360-921-6527,

    Keller Williams Realty

    Bought with:

    Tatyana Gavrilyuk, 21024908

    Keller Williams Realty Portland Central

    Source: RMLS (OR),MLS#: 24688991MLS Logo

    Facts & features

    Interior

    Bedrooms & bathrooms
    • Bedrooms: 4
    • Bathrooms: 3
    • Full bathrooms: 3
    • Main level bathrooms: 2
    Rooms
    • Room types: Bedroom 4, Laundry, Bedroom 2, Bedroom 3, Dining Room, Family Room, Kitchen, Living Room, Primary Bedroom
    Primary bedroom
    • Features: Bathroom, Closet, Wallto Wall Carpet
    • Level: Main
    Bedroom 2
    • Features: Closet, Wallto Wall Carpet
    • Level: Upper
    Bedroom 3
    • Features: Closet, Wallto Wall Carpet
    • Level: Upper
    Bedroom 4
    • Features: Closet, Wallto Wall Carpet
    • Level: Lower
    Dining room
    • Features: Builtin Features, Formal
    • Level: Main
    Family room
    • Features: Laminate Flooring, Wet Bar
    • Level: Lower
    Kitchen
    • Features: Gas Appliances, Pantry, Double Sinks, Granite, Tile Floor
    • Level: Main
    Living room
    • Features: Living Room Dining Room Combo, Laminate Flooring
    • Level: Main
    Heating
    • Forced Air
    Cooling
    • Central Air
    Appliances
    • Included: Built-In Range, Free-Standing Refrigerator, Instant Hot Water, Gas Appliances, Washer/Dryer, Gas Water Heater
    Features
    • Ceiling Fan(s), Central Vacuum, Granite, Closet, Built-in Features, Formal, Wet Bar, Pantry, Double Vanity, Living Room Dining Room Combo, Bathroom, Kitchen
    • Flooring: Laminate, Wall to Wall Carpet, Tile
    • Basement: Daylight,Finished,Separate Living Quarters Apartment Aux Living Unit
    Interior area
    • Total structure area: 2,402
    • Total interior livable area: 2,402 sqft

    Property

    Parking
    • Total spaces: 1
    • Parking features: Driveway, RV Access/Parking, Detached, Extra Deep Garage
    • Garage spaces: 1
    • Has uncovered spaces: Yes
    Accessibility
    • Accessibility features: Caregiver Quarters, Main Floor Bedroom Bath, Accessibility
    Features
    • Stories: 3
    • Patio & porch: Covered Deck, Deck, Patio
    • Exterior features: Garden, Yard
    • Fencing: Fenced
    Lot
    • Size: 0.48 Acres
    • Features: Gentle Sloping, Level, Private, Secluded, SqFt 20000 to Acres1
    Details
    • Additional structures: Other Structures Bedrooms Total (1), Other Structures Bathrooms Total (1), RVParking, ToolShed
    • Parcel number: 100995000

    Construction

    Type & style
    • Home type: SingleFamily
    • Architectural style: Bungalow,Craftsman
    • Property subtype: Residential, Single Family Residence
    Materials
    • Wood Siding
    • Foundation: Concrete Perimeter
    • Roof: Composition
    Condition
    • Approximately
    • New construction: No
    • Year built: 1901

    Utilities & green energy

    • Gas: Gas
    • Sewer: Public Sewer
    • Water: Public

    Community & HOA

    HOA
    • Has HOA: No
    Location
    • Region: Vancouver

    Financial & listing details

    • Price per square foot: $329/sqft
    • Tax assessed value: $559,589
    • Annual tax amount: $5,430
    • Date on market: 9/19/2024
    • Cumulative days on market: 40 days
    • Listing terms: Cash,Conventional
    • Road surface type: Paved

    Price history

    DateEventPrice
    12/6/2024Sold$789,900$329/sqft
    Source: RMLS (OR) #24688991 Report a problem
    10/29/2024Pending sale$789,900$329/sqft
    Source: RMLS (OR) #24688991 Report a problem
    10/9/2024Price change$789,900-9.2%$329/sqft
    Source: RMLS (OR) #24688991 Report a problem
    9/19/2024Listed for sale$869,900+61.1%$362/sqft
    Source: RMLS (OR) #24688991 Report a problem
    8/10/2020Sold$540,000-1.8%$225/sqft
    Source: RMLS (OR) #20047233 Report a problem
    7/10/2020Pending sale$550,000$229/sqft
    Source: Berkshire Hathaway HomeServices NW Real Estate #20047233 Report a problem
    7/5/2020Listed for sale$550,000$229/sqft
    Source: Berkshire Hathaway HomeServices NW Real Estate #20047233 Report a problem
    6/23/2020Pending sale$550,000$229/sqft
    Source: Berkshire Hathaway HomeServices NW Real Estate #20047233 Report a problem
    6/18/2020Listed for sale$550,000+42.9%$229/sqft
    Source: Berkshire Hathaway HomeServices NW Real Estate #20047233 Report a problem
    4/27/2017Sold$385,000$160/sqft
    Source: RMLS (OR) #17012981 Report a problem
    2/28/2017Pending sale$385,000$160/sqft
    Source: Equity Northwest Properties #17012981 Report a problem
    2/23/2017Listed for sale$385,000+72.6%$160/sqft
    Source: Equity Northwest Properties #17012981 Report a problem
    3/31/2011Sold$223,000+1.8%$93/sqft
    Source: Public Record Report a problem
    2/16/2011Listed for sale$219,000+133%$91/sqft
    Source: Keller Williams Realty Premier Partners #11223838 Report a problem
    11/29/2010Sold$94,000-6%$39/sqft
    Source: Public Record Report a problem
    9/29/2010Listed for sale$100,000-35.5%$42/sqft
    Source: Vflyer #10077131 Report a problem
    7/13/2001Sold$155,000$65/sqft
    Source: Public Record Report a problem

    Public tax history

    YearProperty taxesTax assessment
    2024$5,883 +8.3%$559,589 +0.3%
    2023$5,430 +2.6%$558,094 +0.9%
    2022$5,293 +32.5%$553,049 +15%
    2021$3,995 +17.8%$480,884 +41.6%
    2020$3,392 $339,644 +11%
    2019$3,392 -1.3%$306,057 -5%
    2018$3,436 +5.7%$322,234 +26.7%
    2017$3,251 +11.8%$254,409 +7.4%
    2016$2,906 $236,925 +14%
    2015$2,906 +11.1%$207,816 +8%
    2014$2,617 $192,345 +23%
    2013$2,617 +11.9%$156,376 +5.9%
    2012$2,338 +13.1%$147,659 -9.6%
    2011$2,066 -6.2%$163,251 +9%
    2010$2,204 -6.6%$149,763 -16.7%
    2009$2,359 $179,877 -25.5%
    2008-- $241,300
    2007-- $241,300 +63.5%
    2005-- $147,600
    2004-- $147,600 +18.7%
    2001$1,846 +3.7%$124,300 +3.8%
    2000$1,781 $119,700
    Find assessor info on the county website

    Neighborhood: Hazel Dell South

    Nearby schools

    GreatSchools rating
    Schools provided by the listing agent
    • Elementary: Lincoln
    • Middle: Discovery
    • High: Hudsons Bay

    Source: RMLS (OR). This data may not be complete. We recommend contacting the local school district to confirm school assignments for this home.

    Get a cash offer in 3 minutes
    Find out how much your home could sell for in as little as 3 minutes with a no-obligation cash offer.
    Estimated market value
    $783,500
    Get a cash offer in 3 minutes
    Find out how much your home could sell for in as little as 3 minutes with a no-obligation cash offer.
    Estimated market value
    $783,500