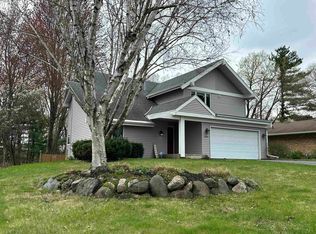
Modern. Dramatic. Amazing inside and out. These are just a few ways to describe this one-of-a-kind custom home that has been painstakingly designed and renovated throughout. Upon entry, you will be amazed at the attention to detail and craftsmanship the owners have put into this truly turnkey home. The main level welcomes you and consists of a warm & cozy living room with a wood-burning fireplace, wet bar, and floor-to-ceiling windows letting the natural light spill in. The main floor also features the primary bedroom with floor-to-ceiling windows, built-ins, and a spa-like en-suite featuring double sinks, and a glass and tile walk-in shower. The rest of the main floor offers a half bath, a dedicated office that could be utilized as a nursery, and plenty of storage areas. Upstairs is the real gem of the home with a massive, open-concept great room. The sunken family room offers built-ins and is open to the dining area that leads into the truly gourmet kitchen with a massive island with seating for 6 and tons of storage built into it. The details of this kitchen need to be seen to be believed... hidden, built-in appliances, dedicated pantry cabinets, drawers with additional hidden drawers, and a gourmet range with pot filler. The kitchen also features a 2nd wood-burning fireplace and a coffee bar with a wine fridge. The best part of this upper level is that the entire back wall has dramatic windows showcasing the beautiful wooded lot and a massive deck built for entertaining. Three additional bedrooms, including a 2nd en-suite complete the second level. Access the deck from both levels of this home and you have an entertainer's dream outdoor space. With multi-levels and tons of seating options, there truly is room for everyone. Stairs from the deck lead to the large wooded lot with the potential for extra yard space if some of the trees were cleared out. Most garages can be forgotten about but this one is a real show stopper with 600+ sf of workshop space with plenty of cabinets, and counter space, a Tesla EV charger, 200 AMP service, and a dedicated HVAC system. The real cherry on top is the ability to unwind in your very own cigar lounge featuring a 4-person leather booth, USB outlets, ceiling fan, and exhaust system. Prepare to be amazed in this amazing home where everything has been thought of!
Closed
$489,900
4619 Olde Lyme Dr, Rockford, IL 61114
4beds
3,064sqft
Single Family Residence
Built in 1973
0.37 Acres Lot
$495,500 Zestimate®
$160/sqft
$4,284 Estimated rent
Home value
$495,500
$471,000 - $520,000
$4,284/mo
Zestimate® history
Owner options
List your home for rent
$4,284/mo
Rent Zestimate®
Find your next renter with Zillow Rental Manager. Plus, with online applications, you can quickly screen prospective tenants – for free.
$4,284/mo
Rent Zestimate®
Refinance and save
$3,642/mo
Est. payment
Refinancing to a lower rate could help reduce your monthly payments and save thousands over the life of the loan.
$3,642/mo
Est. payment
Explore your selling options
Work with a Zillow partner agent
Leverage their expertise and Zillow's premium Showcase listings to get your home seen by more buyers.
Get startedList with your own agent
Get your home in front of millions of buyers by listing it on Zillow.
Learn how to do itSell it yourself
Take full control of how buyers see your home on Zillow by listing For Sale by Owner (FSBO).
List your homeWhat's special
Zillow last checked:
Listing updated:
Listed by:
Bradley Martin 815-227-5900,
Dickerson & Nieman Realtors - Rockford
Bought with:
Mercedes Avila
HomeSmart Connect LLC
Source: MRED as distributed by MLS GRID,MLS#: 12073363
Facts & features
Interior
Bedrooms & bathrooms
- Bedrooms: 4
- Bathrooms: 4
- Full bathrooms: 3
- 1/2 bathrooms: 1
Rooms
- Room types: Office, Foyer
Primary bedroom
- Features: Bathroom (Full)
- Level: Main
- Area: 252 Square Feet
- Dimensions: 18X14
Bedroom 2
- Level: Second
- Area: 36 Square Feet
- Dimensions: 3X12
Bedroom 3
- Level: Second
- Area: 156 Square Feet
- Dimensions: 13X12
Bedroom 4
- Level: Second
- Area: 120 Square Feet
- Dimensions: 12X10
Dining room
- Level: Second
- Area: 196 Square Feet
- Dimensions: 14X14
Foyer
- Level: Main
- Area: 168 Square Feet
- Dimensions: 12X14
Kitchen
- Level: Second
- Area: 432 Square Feet
- Dimensions: 24X18
Living room
- Level: Second
- Area: 408 Square Feet
- Dimensions: 24X17
Office
- Level: Main
- Area: 64 Square Feet
- Dimensions: 8X8
Heating
- Forced Air
Cooling
- Central Air
Features
- Basement: None
Interior area
- Total structure area: 3,064
- Total interior livable area: 3,064 sqft
Property
Parking
- Total spaces: 2.5
- Parking features: On Site, Garage Owned, Attached, Garage
- Attached garage spaces: 2.5
Accessibility
- Accessibility features: No Disability Access
Features
- Stories: 2
Lot
- Size: 0.37 Acres
- Dimensions: 83.74X158.86X85X193.34
Details
- Parcel number: 1208404007
- Special conditions: Home Warranty
Construction
Type & style
- Home type: SingleFamily
- Property subtype: Single Family Residence
Materials
- Aluminum Siding, Brick
Condition
- New construction: No
- Year built: 1973
- Major remodel year: 2023
Details
- Warranty included: Yes
Utilities & green energy
- Sewer: Public Sewer
- Water: Public
Community & HOA
HOA
- Services included: None
Location
- Region: Rockford
Financial & listing details
- Price per square foot: $160/sqft
- Tax assessed value: $256,824
- Annual tax amount: $7,023
- Date on market: 6/3/2024
- Listing terms: Conventional
- Ownership: Fee Simple
Price history
| Date | Event | Price |
|---|---|---|
| 7/19/2024 | Sold | $489,900$160/sqft |
Source:  MRED as distributed by MLS GRID #12073363 Report a problem MRED as distributed by MLS GRID #12073363 Report a problem | ||
| 6/7/2024 | Pending sale | $489,900$160/sqft |
Source:  NorthWest Illinois Alliance of REALTORS® #202402706 Report a problem NorthWest Illinois Alliance of REALTORS® #202402706 Report a problem | ||
| 6/3/2024 | Listed for sale | $489,900+131.6%$160/sqft |
Source: NorthWest Illinois Alliance of REALTORS® #202402706 Report a problem | ||
| 12/18/2020 | Sold | $211,500-6%$69/sqft |
Source: Public Record Report a problem | ||
| 10/30/2020 | Pending sale | $225,000$73/sqft |
Source: Dickerson & Nieman Realtors #10897603 Report a problem | ||
| 10/9/2020 | Listed for sale | $225,000+13.1%$73/sqft |
Source: DICKERSON & NIEMAN #202005833 Report a problem | ||
| 5/31/2007 | Sold | $199,000-1.5%$65/sqft |
Source: Public Record Report a problem | ||
| 1/5/2007 | Sold | $202,000$66/sqft |
Source: Public Record Report a problem | ||
Public tax history
| Year | Property taxes | Tax assessment |
|---|---|---|
| 2024 | $7,544 +4.6% | $85,608 +13.4% |
| 2023 | $7,215 +2.7% | $75,486 +11.9% |
| 2022 | $7,023 | $67,471 +14.9% |
| 2021 | -- | $58,698 +5.8% |
| 2020 | $5,721 +1.9% | $55,491 +4.9% |
| 2019 | $5,612 +1.2% | $52,889 +6.1% |
| 2018 | $5,543 +1.8% | $49,843 +4.5% |
| 2017 | $5,445 | $47,702 +1.9% |
| 2016 | $5,445 +0.7% | $46,808 |
| 2015 | $5,409 -1.2% | $46,808 -9.9% |
| 2014 | $5,477 -20.7% | $51,933 -21.1% |
| 2009 | $6,907 | $65,830 +5.6% |
| 2007 | -- | $62,345 +5.7% |
| 2006 | -- | $58,985 +4.8% |
| 2005 | -- | $56,310 +5.5% |
| 2004 | -- | $53,365 +17.1% |
| 2003 | -- | $45,588 +8.4% |
| 2001 | -- | $42,048 +0.2% |
| 2000 | -- | $41,971 |
| 1999 | -- | $41,971 |
Find assessor info on the county website
Neighborhood: 61114
Nearby homes
- $285,3004 bd3 ba18k sqft4603 Olde Lyme Dr, Rockford, IL 61114Off Market
- $232,3003 bd2 ba11k sqft4635 Olde Lyme Dr, Rockford, IL 61114Off Market
- $278,0004 bd3 ba1.9k sqft4587 Olde Lyme Dr, Rockford, IL 61114Sold
- $221,6003 bd1 ba18k sqft4651 Olde Lyme Dr, Rockford, IL 61114Off Market
- $271,2003 bd2 ba2.3k sqft2808 Surrey Pl, Rockford, IL 61114Off Market
- $255,1005 bd3 ba16k sqft4571 Olde Lyme Dr, Rockford, IL 61114Off Market
- $272,8004 bd3 ba20k sqft4596 Olde Lyme Dr, Rockford, IL 61114Off Market
- $317,3004 bd3 ba2.4k sqft2809 Surrey Pl, Rockford, IL 61114Off Market
Nearby schools
GreatSchools rating
- 4/10Spring Creek Elementary SchoolGrades: K-5Distance: 0.6 mi
- 3/10Eisenhower Middle SchoolGrades: 6-8Distance: 1 mi
- 3/10Guilford High SchoolGrades: 9-12Distance: 1 mi
Schools provided by the listing agent
- Elementary: Spring Creek Elementary School
- Middle: Eisenhower Middle School
- High: Guilford High School
- District: 205
Source: MRED as distributed by MLS GRID. This data may not be complete. We recommend contacting the local school district to confirm school assignments for this home.
Get a cash offer in 3 minutes
Find out how much your home could sell for in as little as 3 minutes with a no-obligation cash offer.
Estimated market value
$495,500
Get a cash offer in 3 minutes
Find out how much your home could sell for in as little as 3 minutes with a no-obligation cash offer.
Estimated market value
$495,500
- Illinois
- Winnebago County
- Rockford
- 61114
- 4619 Olde Lyme Dr
Nearby cities
Nearby neighborhoods
Nearby zip codes
Other Rockford Topics
