Skip main navigation
Off market
  • $492,800

    4619 Ridgecliff Dr, Brandon, FL 33511

    4beds
    2,298sqft
    Single Family Residence
    Built in 1981
    0.52 Acres Lot
    $492,800 Zestimate®
    $214/sqft
    $3,262 Estimated rent

    Home value

    $492,800

    $458,000 - $527,000

    $3,262/mo

    Zestimate® history
    Loading
    Loading...

    Owner options

    List your home for rent

    $3,262/mo

    Rent Zestimate®

    Find your next renter with Zillow Rental Manager. Plus, with online applications, you can quickly screen prospective tenants – for free.

    Learn more

    $3,262/mo

    Rent Zestimate®

    Refinance and save

    $3,413/mo

    Est. payment

    Refinancing to a lower rate could help reduce your monthly payments and save thousands over the life of the loan.

    See today's rates

    $3,413/mo

    Est. payment

    Explore your selling options

    Work with a Zillow partner agent

    Leverage their expertise and Zillow's premium Showcase listings to get your home seen by more buyers.

    Get started

    List with your own agent

    Get your home in front of millions of buyers by listing it on Zillow.

    Learn how to do it

    Sell it yourself

    Take full control of how buyers see your home on Zillow by listing For Sale by Owner (FSBO).

    List your home

    What's special

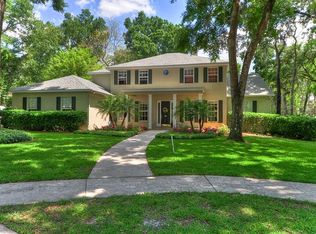
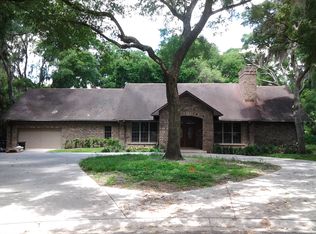
    WOW! This is truly a one of a kind custom home located in the tree-lined community of Dogwood Hills in Brandon! This lovely 4 bedroom, 2 bath home is minutes away from shopping, dining & entertainment & a quick commute to downtown Tampa & MacDill AFB! Zoned for great schools! Lush landscaping and extended driveway greet you upon arrival. The moment you step inside you will notice the STUNNING wood floors that run from the front door to the back door, this home is full of character. Large great room space is split to two living spaces, one a wonderful formal living or office area and the other a main family room with cathedral vaulted ceiling with exposed beams, wood burning fireplace with stone accent, double French doors leading to the lanai and tons of natural light through transom windows! The kitchen offers tons of counter space, breakfast bar seating and eat-in nook space! NEW 3 TON A/C SYSTEM IN 2017 with 10 year warranty! A spacious master suite boasts a large walk-in closet, French doors leading to the lanai and en-suite with his and hers sinks, shower/tub combo and another exit to the lanai! All three secondary bedrooms offer ample closet space and bright windows. The 4th bedroom could really be utilized as a large bonus room or 2nd master with access to the second bath! Outside is a large covered and screened lanai and swimming pool! This house is the perfect place to call home and make it your own!

    This property is not currently displayed as for sale or rent on Zillow. This may be different from what's on other websites or public sources.
    Originating MLS: Tampa

    Facts & features

    Interior

    Bedrooms & bathrooms
    • Bedrooms: 4
    • Bathrooms: 2
    • Full bathrooms: 2
    Heating
    • Other
    Cooling
    • Central
    Appliances
    • Included: Dishwasher, Dryer, Freezer, Garbage disposal, Range / Oven, Refrigerator, Washer
    • Laundry: Inside, Laundry Room
    Features
    • Ceiling Fans(s), Eating Space In Kitchen, Walk-In Closet(s), Solid Wood Cabinets, Thermostat, Central Vaccum, Vaulted Ceiling(s), Skylight(s)
    • Flooring: Tile, Laminate
    • Windows: Blinds
    • Basement: None
    • Has fireplace: Yes
    • Fireplace features: Wood Burning, Family Room
    Interior area
    • Structure area source: Public Records
    • Total interior livable area: 2,298 sqft

    Property

    Parking
    • Parking features: Garage - Attached
    Features
    • Levels: One
    • Patio & porch: Deck, Screened, Covered, Rear Porch
    • Exterior features: Wood
    • Pool features: In Ground
    • Has spa: Yes
    Lot
    • Size: 0.52 Acres
    • Features: In County, Sidewalk, Street Paved
    • Residential vegetation: Mature Landscaping, Trees/Landscaped, Oak Trees
    Details
    • Parcel number: 2030142QR000000000080U
    • Zoning: PD

    Construction

    Type & style
    • Home type: SingleFamily
    • Architectural style: Contemporary
    • Property subtype: Single Family Residence
    Materials
    • masonry
    • Roof: Shake / Shingle
    Condition
    • Year built: 1981

    Utilities & green energy

    • Sewer: Septic Tank
    • Water: Well
    • Utilities for property: BB/HS Internet Available, Cable Available, Public, Underground Utilities, Electricity Available, Fire Hydrant

    Community & HOA

    Community
    • Security: Smoke Detector(s)
    • Subdivision: DOGWOOD HILLS
    Location
    • Region: Brandon

    Financial & listing details

    • Price per square foot: $214/sqft
    • Tax assessed value: $387,079
    • Annual tax amount: $4,410
    • Ownership: Fee Simple

    Price history

    DateEventPrice
    11/1/2019Sold$275,800-8.1%$120/sqft
    Source: EXIT Realty solds #2908624592739436793 Report a problem
    10/3/2019Pending sale$300,000$131/sqft
    Source: SIGNATURE REALTY ASSOCIATES #T3198383 Report a problem
    9/12/2019Listed for sale$300,000$131/sqft
    Source: SIGNATURE REALTY ASSOCIATES #T3198383 Report a problem

    Public tax history

    YearProperty taxesTax assessment
    2025$4,410 +9.2%$248,244 +2.9%
    2024$4,037 +3.5%$241,248 +3%
    2023$3,901 +5.1%$234,221 +3%
    2022$3,713 +1.5%$227,399 +3%
    2021$3,657 +2.5%$220,776 +1.4%
    2020$3,569 -23.5%$217,728 -8.3%
    2019$4,665 $237,412 +5.7%
    2018$4,665 +4.6%$224,512 +6.9%
    2017$4,462 +5.4%$210,005 +1.7%
    2016$4,232 +0.3%$206,430 +2.5%
    2015$4,218 +57.5%$201,330 +22.3%
    2014$2,678 $164,631 +1.5%
    2013$2,678 +0.4%$162,198 +1.7%
    2012$2,669 -2.8%$159,487 -2.1%
    2011$2,745 +2.8%$162,972 +1.5%
    2010$2,671 +3.2%$160,564 +2.7%
    2009$2,588 +0.2%$156,400 +0.3%
    2008$2,584 -6.3%$155,963 +3%
    2007$2,758 -4.9%$151,420 +2.5%
    2006$2,901 +6.6%$147,727 +3%
    2005$2,722 $143,424 +3%
    2004-- $139,247 +1.9%
    2003-- $136,651 +2.4%
    2002-- $133,448 +1.1%
    2001-- $131,971 +1.1%
    2000$2,578 $130,596
    Find assessor info on the county website

    Neighborhood: 33511

    Nearby schools

    GreatSchools rating
    Schools provided by the listing agent
    • Elementary: Cimino-HB
    • Middle: Burns-HB
    • High: Bloomingdale-HB

    Source: The MLS. This data may not be complete. We recommend contacting the local school district to confirm school assignments for this home.

    Get a cash offer in 3 minutes
    Find out how much your home could sell for in as little as 3 minutes with a no-obligation cash offer.
    Estimated market value
    $492,800
    Get a cash offer in 3 minutes
    Find out how much your home could sell for in as little as 3 minutes with a no-obligation cash offer.
    Estimated market value
    $492,800