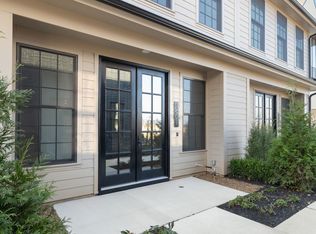
$4000 Preferred Lender Credit! Experience elevated living in the heart of Rogers. This stunning 3-bedroom townhouse combines luxury, convenience, and modern design—all within walking distance to Walmart AMP, Topgolf, the Razorback Greenway, and Pinnacle Hills Promenade.
Featuring high-end finishes throughout, this home showcases rich hardwood floors, designer lighting, and an open-concept layout that blends style with functionality. The chef-inspired kitchen offers quartz countertops, stainless steel appliances, a gas range, and premium cabinetry, creating the perfect space for entertaining or everyday living.
Upstairs, spacious bedrooms provide comfort and privacy, while thoughtfully designed baths highlight elevated materials and craftsmanship. A two-car garage and low-maintenance exterior make this the ideal home for those seeking both convenience and upscale living.
With its premium location and luxury finishes, this townhome delivers the ultimate Rogers lifestyle—walkable, modern, and effortlessly stylish.
New construction
Price cut: $16K (6/17)
$699,000
4619 S 47th St, Rogers, AR 72758
3beds
1,854sqft
Townhouse
Built in 2025
4,356 Square Feet Lot
$-- Zestimate®
$377/sqft
$-- HOA
What's special
Two-car garageSpacious bedroomsThoughtfully designed bathsOpen-concept layoutHigh-end finishes throughoutChef-inspired kitchenRich hardwood floors
- 228 days |
- 74 |
- 5 |
Zillow last checked:
Listing updated:
Listed by:
April Davis 479-200-9588,
Uptown Real Estate 479-358-7999,
April Davis 479-200-9588,
Uptown Real Estate
Source: ArkansasOne MLS,MLS#: 1329083
Originating MLS: Northwest Arkansas Board of REALTORS MLS
Loading...
Facts & features
Interior
Bedrooms & bathrooms
- Bedrooms: 3
- Bathrooms: 3
- Full bathrooms: 2
- 1/2 bathrooms: 1
Primary bedroom
- Level: Second
Bedroom
- Level: Second
Bedroom
- Level: Second
Heating
- Central
Cooling
- Central Air
Appliances
- Included: Dishwasher, Disposal, Gas Oven, Microwave, Refrigerator, Tankless Water Heater, Plumbed For Ice Maker
- Laundry: Washer Hookup, Dryer Hookup
Features
- Ceiling Fan(s), Eat-in Kitchen, Programmable Thermostat, Quartz Counters, Walk-In Closet(s)
- Flooring: Tile, Wood
- Has basement: No
- Number of fireplaces: 1
- Fireplace features: Gas Log, Living Room
Interior area
- Total structure area: 1,854
- Total interior livable area: 1,854 sqft
Video & virtual tour
Property
Parking
- Total spaces: 2
- Parking features: Attached, Garage, Garage Door Opener
- Has attached garage: Yes
- Covered spaces: 2
Features
- Levels: Two
- Stories: 2
- Patio & porch: Covered
- Exterior features: Concrete Driveway
- Fencing: None
- Waterfront features: None
Lot
- Size: 4,356 Square Feet
- Features: Central Business District, Cleared, City Lot, Landscaped, Level, Subdivision
Details
- Additional structures: None
- Parcel number: 0224668000
Construction
Type & style
- Home type: Townhouse
- Property subtype: Townhouse
Materials
- Other, See Remarks
- Foundation: Slab
- Roof: Architectural,Shingle
Condition
- To Be Built
- New construction: Yes
- Year built: 2025
Details
- Warranty included: Yes
Utilities & green energy
- Sewer: Public Sewer
- Water: Public
- Utilities for property: Cable Available, Electricity Available, Natural Gas Available, Sewer Available, Water Available
Community & HOA
Community
- Features: Biking, Near Fire Station, Near Hospital, Near Schools, Shopping, Sidewalks, Trails/Paths
- Security: Fire Alarm, Smoke Detector(s)
- Subdivision: Pinnacle Village
HOA
- Has HOA: Yes
Location
- Region: Rogers
Financial & listing details
- Price per square foot: $377/sqft
- Annual tax amount: $100
- Date on market: 11/21/2025
- Cumulative days on market: 228 days
- Road surface type: Paved
Estimated market value
Not available
Estimated sales range
Not available
Not available
Price history
| Date | Event | Price |
|---|---|---|
| 6/17/2026 | Price change | $699,000-2.2%$377/sqft |
Source: | ||
| 11/21/2025 | Listed for sale | $715,000-4.5%$386/sqft |
Source: | ||
| 11/19/2025 | Listing removed | $749,000$404/sqft |
Source: | ||
| 5/27/2025 | Price change | $749,000+2.1%$404/sqft |
Source: | ||
| 1/22/2024 | Listed for sale | $733,950+5%$396/sqft |
Source: | ||
| 12/20/2023 | Listing removed | -- |
Source: | ||
| 2/7/2023 | Listed for sale | $699,000$377/sqft |
Source: | ||
Public tax history
| Year | Property taxes | Tax assessment |
|---|---|---|
| 2024 | -- | -- |
Find assessor info on the county website
Monthly payment
Est. payment$--/mo
Payment breakdown
Explore the cost of this home by adjusting the details. Changes won't be saved.All calculations are estimates and provided by Zillow, Inc. for informational purposes only. Actual amounts may vary.
HOA fees may include property taxes on listings classified as Co-Ops. Contact the listing agent and/or owner for fee details.
Mortgage interest rates are dependent on a number of factors, including credit score, down payment, and repayment length. Interest rate data provided by Zillow Group Marketplace, Inc. as of 1/1/1970 from various mortgage lenders with which we have lead or other similar arrangements; the Estimated Payment is an average of those rates.
See how much you could borrow to make a competitive offer.
Climate risks
Neighborhood: 72758
Nearby schools
GreatSchools rating
- 10/10Bellview Elementary SchoolGrades: PK-5Distance: 0.8 mi
- 8/10Birch Kirksey Middle SchoolGrades: 6-8Distance: 3.7 mi
- 7/10Rogers High SchoolGrades: 9-12Distance: 2.2 mi
Schools provided by the listing agent
- District: Rogers
Source: ArkansasOne MLS. This data may not be complete. We recommend contacting the local school district to confirm school assignments for this home.
A local agent can set up tours, give advice and negotiate with sellers.
- Arkansas
- Benton County
- Rogers
- 72758
- 4619 S 47th St