Skip main navigation
Sold for $269,900
  • $269,900

    4619 SW 83rd Dr, Gainesville, FL 32608

    2beds
    1,134sqft
    Single Family Residence
    Built in 1983
    3,485 Square Feet Lot
    $266,700 Zestimate®
    $238/sqft
    $1,675 Estimated rent

    Home value

    $266,700

    $243,000 - $291,000

    $1,675/mo

    Zestimate® history
    Loading
    Loading...

    Owner options

    List your home for rent

    $1,675/mo

    Rent Zestimate®

    Find your next renter with Zillow Rental Manager. Plus, with online applications, you can quickly screen prospective tenants – for free.

    Learn more

    $1,675/mo

    Rent Zestimate®

    Refinance and save

    $2,000/mo

    Est. payment

    Refinancing to a lower rate could help reduce your monthly payments and save thousands over the life of the loan.

    See today's rates

    $2,000/mo

    Est. payment

    Explore your selling options

    Work with a Zillow partner agent

    Leverage their expertise and Zillow's premium Showcase listings to get your home seen by more buyers.

    Get started

    List with your own agent

    Get your home in front of millions of buyers by listing it on Zillow.

    Learn how to do it

    Sell it yourself

    Take full control of how buyers see your home on Zillow by listing For Sale by Owner (FSBO).

    List your home

    What's special

    Gas fireplaceBeautiful wooded lotNew double-pane insulated windowsHigh vaulted ceilingSliding mirrored closet doors
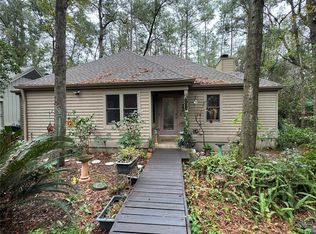
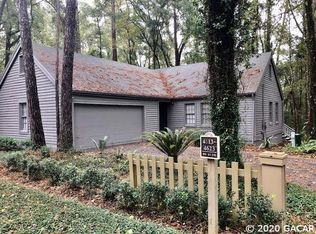
    Nestled on a beautiful wooded lot in the Founders Hill neighborhood of Haile Plantation, this charming cottage-style home offers privacy, natural surroundings, and thoughtful updates throughout. Backing to a wooded conservation area, the setting provides a peaceful retreat. This 2-bedroom, 2-bath home features 1,134 square feet of heated and cooled living space and 1,527 square feet under roof, including a single-car garage. The combined living and dining area features a high vaulted ceiling and a gas fireplace, creating an open and inviting living space. French doors in the living room open to an elevated wood deck overlooking the wooded conservation area behind the home. The kitchen offers space for a café-style eating area and has been updated with wood cabinetry with soft-close features, along with a new stainless steel sink, faucet, garbage disposal, and refrigerator. The primary bedroom includes a walk-in closet and an updated en-suite bath with a walk-in shower. The guest bedroom features a built-in Murphy bed system with a new mattress and sliding mirrored closet doors. Flooring includes ceramic tile and new luxury vinyl plank — no carpet. Both bathrooms have been updated with new lighting, tall vanities, and toilets. The inside laundry room includes a washer and new dryer. Additional improvements include a new natural gas water heater (July 2021), new HVAC system (February 2022), and new double-pane insulated windows installed in January 2023. Ideally located approximately one mile from the Haile Village Center with shops, restaurants, and community events, and a short distance to Hawkstone Country Club, with membership options for golf, tennis, pickleball, pools, fitness classes, and dining. Haile Plantation also features scenic trails, Publix Market Square, and convenient access to UF, UF Health/Shands, HCA North Florida Hospital, Celebration Pointe, and Butler Plaza.

    Zillow last checked:

    Listing updated:

    Listing Provided by:

    Christine Bohn 352-278-9357,

    RE/MAX PROFESSIONALS 352-375-1002

    Bought with:

    Heather Damron, 3309649

    FLORIDA HOMES REALTY & MORTGAGE GVILLE

    Source: Stellar MLS,MLS#: GC536520MLS LogoOriginating MLS: Gainesville-Alachua

    Facts & features

    Interior

    Bedrooms & bathrooms
    • Bedrooms: 2
    • Bathrooms: 2
    • Full bathrooms: 2
    Primary bedroom
    • Features: Ceiling Fan(s), En Suite Bathroom, Walk-In Closet(s)
    • Level: First
    Primary bathroom
    • Features: Shower No Tub, Tall Countertops
    • Level: First
    Bathroom 2
    • Features: Tall Countertops, Tub With Shower
    • Level: First
    Kitchen
    • Features: Built-In Shelving, Dual Sinks
    • Level: First
    Living room
    • Features: Ceiling Fan(s), Coat Closet
    • Level: First
    Heating
    • Central, Natural Gas
    Cooling
    • Central Air
    Appliances
    • Included: Dishwasher, Disposal, Dryer, Gas Water Heater, Range, Range Hood, Refrigerator, Washer
    • Laundry: Laundry Room
    Features
    • Built-in Features, Ceiling Fan(s), Eating Space In Kitchen, Living Room/Dining Room Combo, Solid Surface Counters, Solid Wood Cabinets, Thermostat, Vaulted Ceiling(s), Walk-In Closet(s)
    • Flooring: Ceramic Tile, Luxury Vinyl
    • Doors: French Doors
    • Windows: Blinds, Double Pane Windows, Insulated Windows, Window Treatments
    • Has fireplace: Yes
    • Fireplace features: Gas, Living Room
    Interior area
    • Total structure area: 1,527
    • Total interior livable area: 1,134 sqft

    Property

    Parking
    • Total spaces: 1
    • Parking features: Driveway, Garage Door Opener
    • Attached garage spaces: 1
    • Has uncovered spaces: Yes
    • Details: Garage Dimensions: 15x23
    Features
    • Levels: One
    • Stories: 1
    • Patio & porch: Deck, Front Porch
    • Exterior features: Irrigation System
    • Has view: Yes
    • View description: Trees/Woods
    Lot
    • Size: 3,485 sqft
    • Features: In County, Landscaped, Near Golf Course
    • Residential vegetation: Mature Landscaping, Trees/Landscaped
    Details
    • Parcel number: 06860050077
    • Zoning: PD
    • Special conditions: None

    Construction

    Type & style
    • Home type: SingleFamily
    • Architectural style: Craftsman
    • Property subtype: Single Family Residence
    Materials
    • Wood Frame, Wood Siding
    • Foundation: Slab
    • Roof: Shingle
    Condition
    • New construction: No
    • Year built: 1983

    Utilities & green energy

    • Sewer: Public Sewer
    • Water: Public
    • Utilities for property: BB/HS Internet Available, Cable Available, Electricity Connected, Fire Hydrant, Natural Gas Connected, Sewer Connected, Street Lights, Underground Utilities, Water Connected

    Community & neighborhood

    Community
    • Community features: Association Recreation - Owned, Community Mailbox, Deed Restrictions, Playground, Sidewalks
    Location
    • Region: Gainesville
    • Subdivision: HAILE PLANTATION

    HOA & financial

    HOA
    • Has HOA: Yes
    • HOA fee: $103 monthly
    • Services included: Common Area Taxes, Manager, Recreational Facilities
    • Association name: Leland Management
    • Association phone: 352-653-3450
    Other fees
    • Pet fee: $0 monthly
    Other financial information
    • Total actual rent: 0

    Other

    Other facts
    • Listing terms: Cash,Conventional,FHA,VA Loan
    • Ownership: Fee Simple
    • Road surface type: Paved

    Price history

    DateEventPrice
    2/9/2026Sold$269,900+0.3%$238/sqft
    Source: Stellar MLS #GC536520 Report a problem
    1/15/2026Pending sale$269,000$237/sqft
    Source: Stellar MLS #GC536520 Report a problem
    1/14/2026Listed for sale$269,000+19.6%$237/sqft
    Source: Stellar MLS #GC536520 Report a problem
    7/21/2021Sold$224,900+61.8%$198/sqft
    Source: Public Record Report a problem
    1/8/2014Sold$139,000-7.2%$123/sqft
    Source: Public Record Report a problem
    6/4/2013Listed for sale$149,750+6.2%$132/sqft
    Source: Listhub #343000 Report a problem
    10/27/2004Sold$141,000+34.3%$124/sqft
    Source: Public Record Report a problem
    3/5/2003Sold$105,000$93/sqft
    Source: Public Record Report a problem

    Public tax history

    YearProperty taxesTax assessment
    2025$4,752 +2.2%$217,648 +3.8%
    2024$4,652 +7.7%$209,623 +10%
    2023$4,319 +10.6%$190,566 +10%
    2022$3,906 +7.7%$173,242 +11.7%
    2021$3,627 +8.4%$155,093 +10%
    2020$3,345 +4%$140,994 +5.7%
    2019$3,215 $133,430 +10%
    2018$3,215 +10.3%$121,300 +9.9%
    2017$2,915 +6.4%$110,400 +0.2%
    2016$2,739 +0.2%$110,200 -0.5%
    2015$2,733 -1.1%$110,800 +17%
    2014$2,764 +15.5%$94,700 +5.2%
    2013$2,393 $90,000 -6.7%
    2012-- $96,500 -15.8%
    2011-- $114,600 -3.4%
    2010-- $118,600 -5.2%
    2009-- $125,100 -8.5%
    2008-- $136,700 +1.9%
    2007-- $134,200 +16.7%
    2006-- $115,000 +12.5%
    2005-- $102,200 +10.5%
    2004-- $92,500 +10.3%
    2003-- $83,900
    2002-- $83,900 +11.6%
    2001-- $75,200 +8.7%
    2000-- $69,200

    Find assessor info on the county website

    Neighborhood: 32608

    Nearby schools

    GreatSchools rating
    Schools provided by the listing agent
    • Elementary: Wiles Head Start-AL
    • Middle: Kanapaha Middle School-AL
    • High: F. W. Buchholz High School-AL

    Source: Stellar MLS. This data may not be complete. We recommend contacting the local school district to confirm school assignments for this home.

    Get a cash offer in 3 minutes
    Find out how much your home could sell for in as little as 3 minutes with a no-obligation cash offer.
    Estimated market value
    $266,700
    Get a cash offer in 3 minutes
    Find out how much your home could sell for in as little as 3 minutes with a no-obligation cash offer.
    Estimated market value
    $266,700