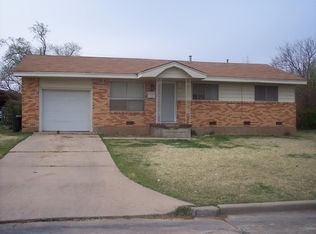
Wonderful home where pride of ownership is evident everywhere. 3 bedroom with recently redone bath with granite vanity top. 3 living areas including a sunroom. Big detached garage/workshop in back with electricity. 3 year old roof nearly new HVAC system. 2 car carport and nearly 1400 SF. Close to schools, shopping, Cameron, GPTC and more. Very well taken care of home.
Sold
$125,000
4619 SW Atom Ave, Lawton, OK 73505
3beds
1,400sqft
Single Family Residence
Built in 1959
8,775 Square Feet Lot
$125,500 Zestimate®
$89/sqft
$1,042 Estimated rent
Home value
$125,500
$114,000 - $137,000
$1,042/mo
Zestimate® history
Owner options
List your home for rent
$1,042/mo
Rent Zestimate®
Find your next renter with Zillow Rental Manager. Plus, with online applications, you can quickly screen prospective tenants – for free.
$1,042/mo
Rent Zestimate®
Refinance and save
$623/mo
Est. payment
Refinancing to a lower rate could help reduce your monthly payments and save thousands over the life of the loan.
$623/mo
Est. payment
Explore your selling options
Work with a Zillow partner agent
Leverage their expertise and Zillow's premium Showcase listings to get your home seen by more buyers.
Get startedList with your own agent
Get your home in front of millions of buyers by listing it on Zillow.
Learn how to do itSell it yourself
Take full control of how buyers see your home on Zillow by listing For Sale by Owner (FSBO).
List your homeWhat's special
Nearly new hvac system
Zillow last checked:
Listing updated:
Listed by:
BARRY T EZERSKI 580-248-8800,
RE/MAX PROFESSIONALS (BO)
Bought with:
Peggy Hightower
Coldwell Banker Salute
Source: Lawton BOR,MLS#: 171926
Facts & features
Interior
Bedrooms & bathrooms
- Bedrooms: 3
- Bathrooms: 2
- Full bathrooms: 1
- 1/2 bathrooms: 1
Rooms
- Room types: Den/Family Room, Formal Living, Sun Room
Dining room
- Features: Separate
Heating
- Central, Natural Gas, Zoned
Cooling
- Central-Electric, Window Unit(s), Ceiling Fan(s)
Appliances
- Included: Electric, Freestanding Stove, Microwave, Dishwasher, Gas Water Heater
- Laundry: Washer Hookup, Dryer Hookup, Utility Room
Features
- Three Plus Living Areas
- Flooring: Ceramic Tile, Vinyl, Carpet
- Doors: Storm Door(s)
- Windows: Storm Window(s), Window Coverings
- Has fireplace: No
- Fireplace features: None
Interior area
- Total structure area: 1,400
- Total interior livable area: 1,400 sqft
Property
Parking
- Total spaces: 2
- Parking features: No Garage, Double Driveway
- Carport spaces: 2
- Has uncovered spaces: Yes
Features
- Levels: One
- Patio & porch: Covered Porch, Open Patio
- Fencing: Chain Link,Vinyl
Lot
- Size: 8,775 Square Feet
- Dimensions: 65 x 135
Details
- Additional structures: Storage Shed, Workshop
- Parcel number: 02N12W342127000130030
- Zoning description: R-1 Single Family
Construction
Type & style
- Home type: SingleFamily
- Property subtype: Single Family Residence
Materials
- Brick Veneer
- Foundation: Crawl Space
- Roof: Composition
Condition
- New construction: No
- Year built: 1959
Utilities & green energy
- Electric: Public Service OK
- Gas: Natural
- Sewer: Public Sewer
- Water: Public
Community & HOA
Community
- Security: Smoke/Heat Alarm
Location
- Region: Lawton
Financial & listing details
- Price per square foot: $89/sqft
- Tax assessed value: $118,129
- Annual tax amount: $782
- Date on market: 8/10/2026
- Listing terms: VA Loan,FHA,Conventional,Cash
Price history
| Date | Event | Price |
|---|---|---|
| 9/11/2026 | Sold | $125,000+0.1%$89/sqft |
Source: Lawton BOR #171926 Report a problem | ||
| 8/12/2026 | Contingent | $124,900$89/sqft |
Source: Lawton BOR #171926 Report a problem | ||
| 8/10/2026 | Listed for sale | $124,900$89/sqft |
Source: Lawton BOR #171926 Report a problem | ||
Public tax history
| Year | Property taxes | Tax assessment |
|---|---|---|
| 2025 | $782 -0.4% | $8,252 |
| 2024 | $785 +0.1% | $8,252 +0% |
| 2023 | $784 +1.4% | $8,251 |
| 2022 | $773 +4.2% | $8,251 |
| 2021 | $742 +0.7% | $8,251 |
| 2020 | $737 +0.7% | $8,251 |
| 2019 | $732 +17.9% | $8,251 0% |
| 2017 | $621 | $8,252 |
| 2016 | $621 -2.7% | $8,252 |
| 2015 | $638 -0.6% | $8,252 |
| 2014 | $642 -1.6% | $8,252 |
| 2013 | $653 -2.4% | $8,252 |
| 2012 | $668 | $8,252 |
| 2011 | -- | $8,252 |
| 2010 | -- | $8,252 +2.2% |
| 2008 | $761 | $8,072 |
| 2007 | $761 +6.3% | $8,072 +5% |
| 2006 | $716 +14.8% | $7,688 +10.3% |
| 2005 | $624 +28.8% | $6,973 +5% |
| 2004 | $484 -8.2% | $6,641 -88.2% |
| 2003 | $528 +0.4% | $56,221 +1.6% |
| 2002 | $526 | $55,340 +788.9% |
| 2001 | -- | $6,226 |
Find assessor info on the county website
Neighborhood: 73505
Nearby homes
- $92,7003 bd1 ba1.3k sqft4617 SW Atom Ave, Lawton, OK 73505Off Market

- $90,2003 bd1 ba1k sqft4621 SW Atom Ave, Lawton, OK 73505Off Market
- $118,9003 bd1 ba1.1k sqft4615 SW Atom Ave, Lawton, OK 73505Off Market
- $106,9003 bd2 ba1.1k sqft4623 SW Atom Ave, Lawton, OK 73505Off Market
- $89,7003 bd2 ba1.1k sqft114 SW 49th St, Lawton, OK 73505Off Market
- $122,1003 bd2 ba1.4k sqft112 SW 49th St, Lawton, OK 73505Off Market
- $80,8003 bd1 ba1k sqft116 SW 49th St, Lawton, OK 73505Off Market
- $165,0004 bd2 ba2.1k sqft118 SW 49th St, Lawton, OK 73505Sold
Nearby schools
GreatSchools rating
- 5/10Eisenhower Elementary SchoolGrades: PK-5Distance: 0.1 mi
- 3/10Eisenhower Middle SchoolGrades: 6-8Distance: 0.4 mi
- 5/10Eisenhower High SchoolGrades: 9-12Distance: 0.3 mi
Schools provided by the listing agent
- Elementary: Eisenhower
- Middle: Eisenhower
- High: Eisenhower
Source: Lawton BOR. This data may not be complete. We recommend contacting the local school district to confirm school assignments for this home.
Sell for more on Zillow
Get a Zillow Showcase℠ listing at no additional cost and you could sell for .
$125,500
2% more
+$2,510
With Zillow Showcase(estimated)
$128,010
Sell for more on Zillow
Get a Zillow Showcase℠ listing at no additional cost and you could sell for .
$125,500
2% more
+$2,510
With Zillow Showcase(estimated)
$128,010
- Oklahoma
- Comanche County
- Lawton
- 73505
- 4619 SW Atom Ave
