Skip main navigation
Off market
  • $1,337,500

    4619 Shady Ln, Wichita Falls, TX 76309

    4beds
    5,927sqft
    SingleFamily
    Built in 2007
    0.56 Acres Lot
    $1,337,500 Zestimate®
    $226/sqft
    $5,386 Estimated rent

    Home value

    $1,337,500

    $1.19M - $1.50M

    $5,386/mo

    Zestimate® history
    Loading
    Loading...

    Owner options

    List your home for rent

    $5,386/mo

    Rent Zestimate®

    Find your next renter with Zillow Rental Manager. Plus, with online applications, you can quickly screen prospective tenants – for free.

    Learn more

    $5,386/mo

    Rent Zestimate®

    Refinance and save

    $9,127/mo

    Est. payment

    Refinancing to a lower rate could help reduce your monthly payments and save thousands over the life of the loan.

    See today's rates

    $9,127/mo

    Est. payment

    Explore your selling options

    Work with a Zillow partner agent

    Leverage their expertise and Zillow's premium Showcase listings to get your home seen by more buyers.

    Get started

    List with your own agent

    Get your home in front of millions of buyers by listing it on Zillow.

    Learn how to do it

    Sell it yourself

    Take full control of how buyers see your home on Zillow by listing For Sale by Owner (FSBO).

    List your home

    What's special

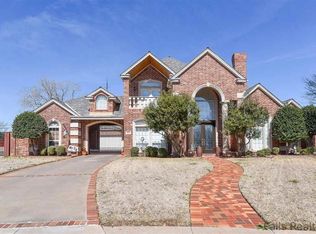
    Welcome to your dream home! Luxurious 5 BR, 4.2 bath, formal dining, media room, spacious gameroom, 5 car garage. Stunning entry w/welcoming atmosphere for entertaining family & friends. Soaring ceilings, custom staircase w/exquisite detail, grand living area open to gourmet kitchen w/bright windows overlooking the backyard retreat. Beautiful Pebble Tech pool w/water fall & fountains, built-in table & seating, outdoor kitchen, fire pit, multiple seating areas overlooking private lake. Much more! Must see

    This property is off market, which means it's not currently listed for sale or rent on Zillow. This may be different from what's available on other websites or public sources.

    Facts & features

    Interior

    Bedrooms & bathrooms
    • Bedrooms: 4
    • Bathrooms: 6
    • Full bathrooms: 4
    • 1/2 bathrooms: 2
    Heating
    • Other, Gas
    Cooling
    • Central
    Appliances
    • Included: Dishwasher, Microwave, Range / Oven, Refrigerator
    Features
    • Flooring: Tile, Carpet, Hardwood
    • Has fireplace: Yes
    Interior area
    • Total interior livable area: 5,927 sqft

    Property

    Parking
    • Total spaces: 5
    • Parking features: Garage - Attached
    Lot
    • Size: 0.56 Acres
    Details
    • Parcel number: 102714

    Construction

    Type & style
    • Home type: SingleFamily
    Materials
    • Foundation: Slab
    • Roof: Metal
    Condition
    • Year built: 2007

    Utilities & green energy

    • Utilities for property: Public Water, Public Sewer

    Community & neighborhood

    Location
    • Region: Wichita Falls

    Other

    Other facts
    • Garage Type: Attached Garage
    • Eating Areas: Breakfast & Formal
    • AIR CONDITIONING: Central Electric
    • EXT. AMENITIES: Covered Patio, Fenced, In Ground Pool, Privacy, Patio, Double Pane Windows, Sprinklers, Fence (Other), Circle Drive, Garage Door Opener, Covered Porch(es), Gunite Pool, Wrought Iron Fence
    • FLOOR COVERING: Carpet, Hardwood, Tile
    • HEATING: Central Gas
    • INTERNAL AMENITIES: Washer Conn, Dryer Conn, Electric, Garage Dr Opener, Security System, Separate Utility Room, Walk-in Closet, Sink in Utility Room, Wet Bar
    • KITCHEN FEATURE: Refrigerator, Built-In Range/Oven, Pantry, Dishwasher, Disposal, Microwave, Center Island, Breakfast Bar, Granite Countertops, Gas Cooktop, Double Ovens, Built-in Icemaker
    • LOT DESCRIPTION: Faces East, Cul-De-Sac, Waterfront Lot
    • UTILITIES: Public Water, Public Sewer
    • FIREPLACE: Yes, Living Room, Gas Fireplace
    • EXTRA ROOMS: Isolated Bedroom, Game Room, Library/Study, Media Room
    • Living Areas: Three +
    • Square Foot Range: 4000 SqFt & Over
    • Type: Single Family
    • STYLE: 2 or more Stories
    • Sale/Rent: For Sale

    Price history

    DateEventPrice
    6/2/2020Sold--
    Source: Agent Provided Report a problem
    10/28/2019Price change$990,000-0.9%$167/sqft
    Source: DOMAIN REAL ESTATE SERVICES INC #151948 Report a problem
    3/15/2019Price change$998,888-15%$169/sqft
    Source: DOMAIN REAL ESTATE SERVICES INC #151948 Report a problem
    2/14/2019Price change$1,175,000-2.1%$198/sqft
    Source: DOMAIN REAL ESTATE SERVICES INC #151948 Report a problem
    10/17/2018Listed for sale$1,200,000$202/sqft
    Source: DOMAIN REAL ESTATE SERVICES INC #150869 Report a problem
    5/17/2016Sold--
    Source: Agent Provided Report a problem
    3/31/2016Pending sale$1,200,000$202/sqft
    Source: BISHOP REALTOR GROUP #139872 Report a problem
    2/15/2016Listed for sale$1,200,000$202/sqft
    Source: Visual Tour Report a problem

    Public tax history

    YearProperty taxesTax assessment
    2025-- $1,219,463 -1.9%
    2024$27,763 +5.4%$1,243,493 +7%
    2023$26,343 -0.4%$1,162,283 +10%
    2022$26,438 +0%$1,056,621 +9.6%
    2021$26,426 +17.5%$964,500 +9.5%
    2020$22,496 +0.4%$880,914 +0.3%
    2019$22,411 -2.1%$878,052 -1.3%
    2018$22,889 -0.3%$889,667 -0.8%
    2017$22,952 +12.9%$896,895 +10.5%
    2016$20,332 +14.8%$811,661 +3.4%
    2015$17,714 $784,656 +0.9%
    2014$17,714 $777,712 +2%
    2013-- $762,281 +0.9%
    2012-- $755,349 +1.8%
    2011-- $742,315 -0.8%
    2010-- $748,242 +2%
    2009-- $733,343 +55%
    2008-- $473,010 +581.4%
    2007-- $69,420
    2006-- $69,420
    2005-- $69,420
    2004-- $69,420
    2002-- --

    Find assessor info on the county website

    Neighborhood: 76309

    Nearby schools

    GreatSchools rating
    Get pre-qualified for a loan
    At Zillow Home Loans, we can pre-qualify you in as little as 5 minutes with no impact to your credit score.

    An equal housing lender. NMLS #10287.