Exceptional upgrades and features are included in this home that sits on a beautiful greenbelt lot that backs onto a walking trail with easy access to the resort. The completely landscaped property features a large deck off the covered patio, as well as a covered front porch. The home boasts a stacked rock fireplace with gas insert, tile floors throughout (except for the bedrooms which have Oak wood flooring), and tile on the front and back porches, as well as tile surrounding the large kitchen island. Stainless steel built-in appliances, refinished cabinets, soft-close drawers, and custom pullouts are featured in the kitchen & separate coffee bar area. Gorgeous custom built-ins in the study include 4 file cabinets and adjustable shelves, and soft close built-in doors. Even the guest bath has been updated. The interior has been recently painted. No maintenance Leaf Guard gutters, and the property has iron fencing with three gates. Enjoy the amazing amenities in this resort-style community with amenities galore.
Sold
Price Unknown
4619 Sunrise Beach, San Antonio, TX 78253
2beds
2,097sqft
Single Family Residence
Built in 2017
7,666 Square Feet Lot
$458,800 Zestimate®
$--/sqft
$2,282 Estimated rent
Home value
$458,800
$436,000 - $486,000
$2,282/mo
Zestimate® history
Owner options
List your home for rent
$2,282/mo
Rent Zestimate®
Find your next renter with Zillow Rental Manager. Plus, with online applications, you can quickly screen prospective tenants – for free.
$2,282/mo
Rent Zestimate®
Refinance and save
$556/mo
Est. payment
Refinancing to a lower rate could help reduce your monthly payments and save thousands over the life of the loan.
$556/mo
Est. payment
Explore your selling options
Work with a Zillow partner agent
Leverage their expertise and Zillow's premium Showcase listings to get your home seen by more buyers.
Get startedList with your own agent
Get your home in front of millions of buyers by listing it on Zillow.
Learn how to do itSell it yourself
Take full control of how buyers see your home on Zillow by listing For Sale by Owner (FSBO).
List your homeWhat's special
Stainless steel built-in appliancesCompletely landscaped propertyRefinished cabinetsTile floors throughoutBeautiful greenbelt lotCovered front porchSoft close built-in doors
Zillow last checked:
Listing updated:
Listed by:
Phyllis Trolinger TREC #445783 (210) 414-6719,
RE/MAX Preferred, REALTORS
Source: LERA MLS,MLS#: 1957498
Facts & features
Interior
Bedrooms & bathrooms
- Bedrooms: 2
- Bathrooms: 2
- Full bathrooms: 2
Primary bedroom
- Features: Split, Walk-In Closet(s), Ceiling Fan(s), Full Bath
- Area: 225
- Dimensions: 15 x 15
Bedroom 2
- Area: 168
- Dimensions: 14 x 12
Primary bathroom
- Features: Tub/Shower Separate, Double Vanity, Soaking Tub
- Area: 156
- Dimensions: 12 x 13
Dining room
- Area: 150
- Dimensions: 10 x 15
Family room
- Area: 306
- Dimensions: 17 x 18
Kitchen
- Area: 216
- Dimensions: 12 x 18
Office
- Area: 132
- Dimensions: 11 x 12
Heating
- Central, Natural Gas
Cooling
- Ceiling Fan(s), Central Air
Appliances
- Included: Cooktop, Built-In Oven, Self Cleaning Oven, Microwave, Gas Cooktop, Disposal, Dishwasher, Plumbed For Ice Maker, Water Softener Rented, Vented Exhaust Fan, Gas Water Heater, Plumb for Water Softener, ENERGY STAR Qualified Appliances
- Laundry: Laundry Room, Washer Hookup, Dryer Connection
Features
- One Living Area, Separate Dining Room, Eat-in Kitchen, Kitchen Island, Breakfast Bar, Pantry, Study/Library, Utility Room Inside, High Ceilings, Open Floorplan, High Speed Internet, Walk-In Closet(s), Ceiling Fan(s), Chandelier, Solid Counter Tops, Programmable Thermostat
- Flooring: Ceramic Tile, Wood
- Doors: Storm Doors
- Windows: Double Pane Windows
- Has basement: No
- Number of fireplaces: 1
- Fireplace features: One, Family Room, Gas Logs Included, Gas
Interior area
- Total interior livable area: 2,097 sqft
Property
Parking
- Total spaces: 2
- Parking features: Two Car Garage, Attached, Oversized, Garage Door Opener
- Attached garage spaces: 2
Accessibility
- Accessibility features: Int Door Opening 32"+, Level Drive
Features
- Levels: One
- Stories: 1
- Patio & porch: Covered, Deck
- Exterior features: Sprinkler System, Rain Gutters
- Pool features: None, Community
- Fencing: Wrought Iron
- Has view: Yes
- View description: County VIew
Lot
- Size: 7,666 Square Feet
- Features: Greenbelt, Curbs, Street Gutters, Sidewalks, Fire Hydrant w/in 500'
- Residential vegetation: Mature Trees, Mature Trees (ext feat)
Details
- Parcel number: 044009520430
Construction
Type & style
- Home type: SingleFamily
- Architectural style: Traditional
- Property subtype: Single Family Residence
Materials
- Brick, 4 Sides Masonry, Stone
- Foundation: Slab
- Roof: Heavy Composition
Condition
- Pre-Owned
- New construction: No
- Year built: 2017
Details
- Builder name: Pulte
Utilities & green energy
- Electric: CPS
- Gas: Grey Forest
- Sewer: SAWS
- Water: SAWS, Water System
- Utilities for property: Cable Available
Green energy
- Indoor air quality: Integrated Pest Management
- Water conservation: Water-Smart Landscaping
Community & HOA
Community
- Features: Tennis Court(s), Clubhouse, Jogging Trails, Sports Court, Bike Trails, BBQ/Grill, Other
- Security: Smoke Detector(s), Controlled Access
- Senior community: Yes
- Subdivision: Hill Country Retreat
HOA
- Has HOA: Yes
- HOA fee: $557 quarterly
- HOA name: HILL COUNTRY RETREAT
Location
- Region: San Antonio
Financial & listing details
- Tax assessed value: $442,190
- Annual tax amount: $8,120
- Date on market: 4/13/2026
- Cumulative days on market: 103 days
- Listing terms: Conventional,Cash
- Road surface type: Paved
Price history
| Date | Event | Price |
|---|---|---|
| 8/3/2026 | Sold | -- |
Source:  LERA MLS #1957498 Report a problem LERA MLS #1957498 Report a problem | ||
| 7/28/2026 | Pending sale | $462,900$221/sqft |
Source: LERA MLS #1957498 Report a problem | ||
| 7/15/2026 | Contingent | $462,900$221/sqft |
Source: LERA MLS #1957498 Report a problem | ||
| 6/6/2026 | Price change | $462,900-0.4%$221/sqft |
Source: LERA MLS #1957498 Report a problem | ||
| 5/16/2026 | Price change | $464,900-2%$222/sqft |
Source: LERA MLS #1957498 Report a problem | ||
| 4/26/2026 | Price change | $474,500-0.9%$226/sqft |
Source: LERA MLS #1957498 Report a problem | ||
| 4/13/2026 | Listed for sale | $478,800$228/sqft |
Source: LERA MLS #1957498 Report a problem | ||
Public tax history
| Year | Property taxes | Tax assessment |
|---|---|---|
| 2025 | $3,433 -20.9% | $442,190 -0.8% |
| 2024 | $4,343 -0.8% | $445,910 +8.8% |
| 2023 | $4,378 -25.5% | $410,021 +10% |
| 2022 | $5,876 -0.7% | $372,746 +10% |
| 2021 | $5,920 | $338,860 +3.3% |
| 2020 | $5,920 | $328,170 +0.2% |
| 2019 | -- | $327,560 |
Find assessor info on the county website
Neighborhood: 78253
Nearby homes
- $--2 bd2 ba1.7k sqft4615 Sunrise Bch, San Antonio, TX 78253Sold

- $362,5002 bd2 ba1.7k sqft4623 Sunrise Bch, San Antonio, TX 78253Off Market
- $427,9002 bd2 ba1.9k sqft4611 Sunrise Bch, San Antonio, TX 78253Off Market
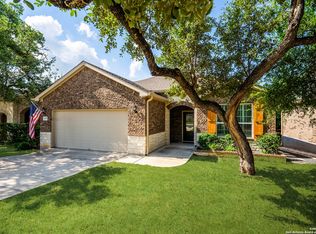
- $--2 bd2 ba1.9k sqft4611 Sunrise Bch #4611, San Antonio, TX 78253Off Market
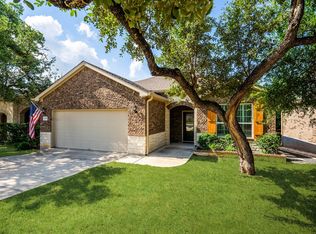
- $440,8002 bd2 ba2.1k sqft4627 Sunrise Bch, San Antonio, TX 78253Off Market
- $350,9002 bd2 ba1.7k sqft4607 Sunrise Bch, San Antonio, TX 78253Off Market
- $556,2002 bd1 ba2.2k sqft4634 Sunrise Bch, San Antonio, TX 78253Off Market
- $405,2002 bd2 ba2k sqft4631 Sunrise Bch, San Antonio, TX 78253Off Market
Nearby schools
GreatSchools rating
- 8/10Cole Elementary SchoolGrades: PK-5Distance: 1.6 mi
- 7/10Briscoe Middle SchoolGrades: 6-8Distance: 1 mi
- 6/10Taft High SchoolGrades: 9-12Distance: 2 mi
Schools provided by the listing agent
- District: Northside
Source: LERA MLS. This data may not be complete. We recommend contacting the local school district to confirm school assignments for this home.
Get a cash offer in 3 minutes
Find out how much your home could sell for in as little as 3 minutes with a no-obligation cash offer.
Estimated market value
$458,800
Get a cash offer in 3 minutes
Find out how much your home could sell for in as little as 3 minutes with a no-obligation cash offer.
Estimated market value
$458,800
- Texas
- Bexar County
- San Antonio
- 78253
- 4619 Sunrise Beach
Nearby cities
Nearby neighborhoods
Nearby zip codes
Other San Antonio Topics
