4619 Swan Meadow Ln showcases the Dahlia plan at Bellflower, offering 3 bedrooms and 3.5 baths across approximately 2,004 square feet of thoughtfully designed living space. Each bedroom is a private en-suite, delivering comfort and convenience for everyone in the home. A third bedroom and full bath on the first floor adds exceptional flexibility for guests, multigenerational living, or a dedicated office. Oak box stairs with open rails on both levels enhance the open feel and architectural character throughout, while covered outdoor living extends your space for relaxing evenings or effortless entertaining. The chef-inspired kitchen blends warm brown cabinetry with white quartz countertops and a striking blue backsplash, creating a space that feels both elevated and inviting. The primary suite continues the cohesive design with tiled shower walls, a tiled floor pan, and warm brown cabinetry topped with quartz countertops for a spa-like retreat. Located in Bellflower, residents enjoy amenities such as a dedicated dog park and inviting green spaces that encourage outdoor connection and neighborhood charm. This home pairs thoughtful design with a flexible layout in a community designed for everyday living.
Closed
$489,990
4619 Swan Meadow Ln, Charlotte, NC 28226
3beds
2,004sqft
Townhouse
Built in 2025
0.03 Acres Lot
$715,800 Zestimate®
$245/sqft
$3,643 Estimated rent
Home value
$715,800
$659,000 - $780,000
$3,643/mo
Zestimate® history
Owner options
List your home for rent
$3,643/mo
Rent Zestimate®
Find your next renter with Zillow Rental Manager. Plus, with online applications, you can quickly screen prospective tenants – for free.
$3,643/mo
Rent Zestimate®
Refinance and save
$3,187/mo
Est. payment
Refinancing to a lower rate could help reduce your monthly payments and save thousands over the life of the loan.
$3,187/mo
Est. payment
Explore your selling options
Work with a Zillow partner agent
Leverage their expertise and Zillow's premium Showcase listings to get your home seen by more buyers.
Get startedList with your own agent
Get your home in front of millions of buyers by listing it on Zillow.
Learn how to do itSell it yourself
Take full control of how buyers see your home on Zillow by listing For Sale by Owner (FSBO).
List your homeWhat's special
Chef-inspired kitchenWhite quartz countertopsInviting green spacesStriking blue backsplashWarm brown cabinetryCovered outdoor living
Zillow last checked:
Listing updated:
Listed by:
Brooke Fields-Christenburg brooke.christenburg@tripointehomes.com,
TRI Pointe Homes INC
Bought with:
Andrea Vacaflor Ayoroa
Coldwell Banker Realty
Source: Canopy MLS as distributed by MLS GRID,MLS#: 4347053
Facts & features
Interior
Bedrooms & bathrooms
- Bedrooms: 3
- Bathrooms: 4
- Full bathrooms: 3
- 1/2 bathrooms: 1
- Main level bedrooms: 1
Primary bedroom
- Level: Third
Bedroom s
- Level: Main
Bedroom s
- Level: Third
Bathroom full
- Level: Main
Bathroom half
- Level: Upper
Bathroom full
- Level: Third
Bathroom full
- Level: Third
Dining room
- Level: Upper
Kitchen
- Level: Upper
Living room
- Level: Upper
Heating
- Forced Air
Cooling
- Central Air
Appliances
- Included: Dishwasher, Disposal, Electric Cooktop, Electric Oven, Electric Range
- Laundry: Laundry Room
Features
- Built-in Features, Kitchen Island, Open Floorplan, Pantry, Walk-In Closet(s)
- Windows: Insulated Windows
- Has basement: No
- Attic: Pull Down Stairs
Interior area
- Total structure area: 1,102
- Total interior livable area: 2,004 sqft
- Finished area above ground: 2,004
- Finished area below ground: 0
Property
Parking
- Total spaces: 2
- Parking features: Attached Garage, Garage on Main Level
- Attached garage spaces: 2
Features
- Levels: Three Or More
- Stories: 3
- Entry location: Main
- Patio & porch: Balcony, Covered, Front Porch
- Exterior features: Lawn Maintenance
Lot
- Size: 0.03 Acres
- Features: End Unit
Details
- Parcel number: 21127634
- Zoning: N2-B
- Special conditions: Standard
Construction
Type & style
- Home type: Townhouse
- Property subtype: Townhouse
Materials
- Fiber Cement
- Foundation: Slab
Condition
- New construction: Yes
- Year built: 2025
Details
- Builder model: Dahlia
- Builder name: Tri Pointe Homes
Utilities & green energy
- Sewer: Public Sewer
- Water: City
Community & HOA
Community
- Subdivision: Bellflower
HOA
- Has HOA: Yes
- HOA fee: $244 monthly
Location
- Region: Charlotte
Financial & listing details
- Price per square foot: $245/sqft
- Tax assessed value: $489,990
- Date on market: 2/17/2026
- Cumulative days on market: 24 days
- Road surface type: Concrete, Paved
Price history
| Date | Event | Price |
|---|---|---|
| 4/15/2026 | Sold | $489,990$245/sqft |
Source:  Canopy MLS as distributed by MLS GRID #4347053 Report a problem Canopy MLS as distributed by MLS GRID #4347053 Report a problem | ||
| 3/13/2026 | Pending sale | $489,990$245/sqft |
Source: Canopy MLS as distributed by MLS GRID #4347053 Report a problem | ||
| 3/5/2026 | Price change | $489,990-2.2%$245/sqft |
Source: Canopy MLS as distributed by MLS GRID #4347053 Report a problem | ||
| 2/23/2026 | Price change | $500,795+0.5%$250/sqft |
Source: Canopy MLS as distributed by MLS GRID #4347053 Report a problem | ||
| 2/17/2026 | Listed for sale | $498,295$249/sqft |
Source: Canopy MLS as distributed by MLS GRID #4347053 Report a problem | ||
Public tax history
| Year | Property taxes | Tax assessment |
|---|---|---|
| 2025 | -- | -- |
Find assessor info on the county website
Neighborhood: Wessex Square
Nearby homes
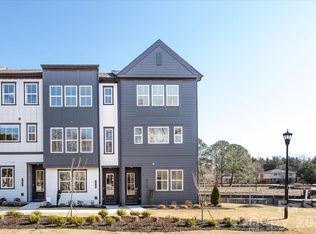
- $519,9904 bd4 ba2k sqft4623 Swan Meadow Ln, Charlotte, NC 28226Pending
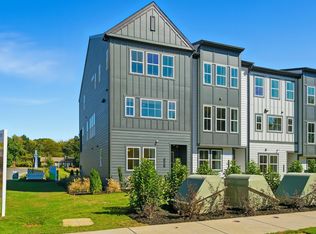
- from $488,9903 bd3 ba2k sqftPaloma Plan, Bellflower, Charlotte, NC 28226New Construction
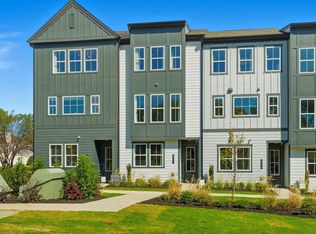
- from $468,9903 bd4 ba2k sqftDahlia Plan, Bellflower, Charlotte, NC 28226New Construction
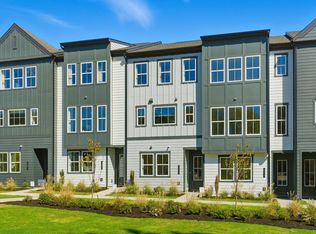
- from $473,9903 bd4 ba2k sqftBellamy Plan, Bellflower, Charlotte, NC 28226New Construction
- $---- bd-- ba-- sqft4633 Swan Meadow Ln, Charlotte, NC 28226Off Market
- $---- bd-- ba-- sqft4637 Swan Meadow Ln, Charlotte, NC 28226Off Market
- $---- bd-- ba-- sqft4629 Swan Meadow Ln, Charlotte, NC 28226Off Market
- $---- bd-- ba-- sqft4641 Swan Meadow Ln, Charlotte, NC 28226Off Market
Nearby schools
GreatSchools rating
- 7/10Olde Providence ElementaryGrades: K-5Distance: 0.6 mi
- 5/10Carmel MiddleGrades: 6-8Distance: 1.8 mi
- 5/10South Mecklenburg HighGrades: 9-12Distance: 4 mi
Schools provided by the listing agent
- Elementary: Olde Providence
- Middle: Carmel
- High: South Mecklenburg
Source: Canopy MLS as distributed by MLS GRID. This data may not be complete. We recommend contacting the local school district to confirm school assignments for this home.
Get a cash offer in 3 minutes
Find out how much your home could sell for in as little as 3 minutes with a no-obligation cash offer.
Estimated market value
$715,800
Get a cash offer in 3 minutes
Find out how much your home could sell for in as little as 3 minutes with a no-obligation cash offer.
Estimated market value
$715,800
- North Carolina
- Mecklenburg County
- Charlotte
- 28226
- Wessex Square
- 4619 Swan Meadow Ln
Nearby cities
Nearby neighborhoods
Nearby zip codes
Other Charlotte Topics
