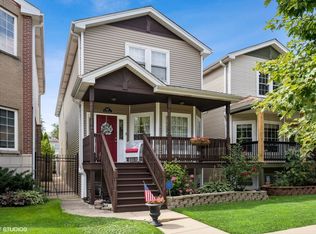
Welcome home to this expansive 4BR/3.5 BA single family home in the desirable neighborhood of Old Irving Park. Fabulous curb appeal with recently revamped exterior includes a charming front porch, new exterior lighting, railings, natural pine wood posts, and privacy fencing. Oak hardwood floors run throughout both the first and second levels of the home. Bright and airy main floor features a formal dining room open to the chef's kitchen, which flows directly into the large living room highlighted by a corner gas fireplace and direct access to the rear deck. The nicely updated kitchen is outfitted with Maple cabinetry, granite countertops, breakfast bar with seating, center island, and newer stainless-steel appliance package including exhaust hood. Primary suite boasts dual walk-in closets and an oversized ensuite bathroom with whirlpool tub, extra-large walk-in shower, dual vanity, and a plethora of storage space. The second and third bedrooms share a jack-and-jill bathroom with a dual vanity and new bathtub and subway tile surround Skylights throughout the second floor allow for incredible light to flow into the home. Enormous lower level family room has a second gas fireplace, wet bar, and plenty of room for multi-purpose areas, as well as a spacious bedroom and full bathroom. Serene rear deck with privacy fence makes for the perfect space for grilling, relaxing, and soaking up the southern exposure sun. Oversized 2-car garage. Great Old Irving Park location just steps to the Grayland Metra train stop, Kilbourn Park, 6 Corners, great restaurants, and easy access to 90/94 Expressway.
Closed
$752,500
4619 W Waveland Ave, Chicago, IL 60641
4beds
2,570sqft
Single Family Residence
Built in 2005
3,136 Square Feet Lot
$866,800 Zestimate®
$293/sqft
$3,964 Estimated rent
Home value
$866,800
$823,000 - $910,000
$3,964/mo
Zestimate® history
Owner options
List your home for rent
$3,964/mo
Rent Zestimate®
Find your next renter with Zillow Rental Manager. Plus, with online applications, you can quickly screen prospective tenants – for free.
$3,964/mo
Rent Zestimate®
Refinance and save
$5,356/mo
Est. payment
Refinancing to a lower rate could help reduce your monthly payments and save thousands over the life of the loan.
$5,356/mo
Est. payment
Explore your selling options
Work with a Zillow partner agent
Leverage their expertise and Zillow's premium Showcase listings to get your home seen by more buyers.
Get startedList with your own agent
Get your home in front of millions of buyers by listing it on Zillow.
Learn how to do itSell it yourself
Take full control of how buyers see your home on Zillow by listing For Sale by Owner (FSBO).
List your homeWhat's special
Wet barFabulous curb appealNewer stainless-steel appliance packageCharming front porchSpacious bedroomMaple cabinetryCenter island
Zillow last checked:
Listing updated:
Listed by:
Lance Kirshner 312-319-1168,
Compass,
Laura Dewey Lando,
Compass
Bought with:
Brady Miller
ALLURE Real Estate
Source: MRED as distributed by MLS GRID,MLS#: 11976429
Facts & features
Interior
Bedrooms & bathrooms
- Bedrooms: 4
- Bathrooms: 4
- Full bathrooms: 3
- 1/2 bathrooms: 1
Rooms
- Room types: Deck
Primary bedroom
- Features: Flooring (Hardwood), Bathroom (Full, Double Sink, Whirlpool & Sep Shwr, Whirlpool)
- Level: Second
- Area: 266 Square Feet
- Dimensions: 19X14
Bedroom 2
- Features: Flooring (Hardwood)
- Level: Second
- Area: 198 Square Feet
- Dimensions: 11X18
Bedroom 3
- Features: Flooring (Hardwood)
- Level: Second
- Area: 168 Square Feet
- Dimensions: 12X14
Bedroom 4
- Features: Flooring (Carpet)
- Level: Basement
- Area: 182 Square Feet
- Dimensions: 13X14
Deck
- Level: Main
- Area: 180 Square Feet
- Dimensions: 15X12
Dining room
- Features: Flooring (Hardwood)
- Level: Main
- Area: 216 Square Feet
- Dimensions: 18X12
Family room
- Features: Flooring (Ceramic Tile)
- Level: Basement
- Area: 864 Square Feet
- Dimensions: 48X18
Kitchen
- Features: Kitchen (Eating Area-Breakfast Bar, Island, Granite Counters, Updated Kitchen), Flooring (Hardwood)
- Level: Main
- Area: 345 Square Feet
- Dimensions: 23X15
Laundry
- Features: Flooring (Ceramic Tile)
- Level: Second
- Area: 18 Square Feet
- Dimensions: 3X6
Living room
- Features: Flooring (Hardwood)
- Level: Main
- Area: 486 Square Feet
- Dimensions: 27X18
Heating
- Natural Gas, Forced Air
Cooling
- Central Air
Appliances
- Included: Range, Microwave, Dishwasher, High End Refrigerator, Freezer, Washer, Dryer, Disposal, Stainless Steel Appliance(s), Range Hood, Gas Cooktop
- Laundry: Upper Level, In Unit, Laundry Closet
Features
- Open Floorplan
- Flooring: Hardwood
- Windows: Skylight(s)
- Basement: Finished,Sleeping Area,Full
- Attic: Pull Down Stair
- Number of fireplaces: 2
- Fireplace features: Gas Starter, Family Room, Living Room
Interior area
- Total structure area: 3,855
- Total interior livable area: 2,570 sqft
Property
Parking
- Total spaces: 2.5
- Parking features: Garage Door Opener, On Site, Garage Owned, Detached, Garage
- Garage spaces: 2.5
- Has uncovered spaces: Yes
Accessibility
- Accessibility features: No Disability Access
Features
- Stories: 2
- Patio & porch: Deck
- Exterior features: Balcony
Lot
- Size: 3,136 Square Feet
- Dimensions: 25X124
Details
- Additional structures: Garage(s)
- Parcel number: 13221220120000
- Special conditions: List Broker Must Accompany
Construction
Type & style
- Home type: SingleFamily
- Property subtype: Single Family Residence
Materials
- Foundation: Concrete Perimeter
- Roof: Asphalt
Condition
- New construction: No
- Year built: 2005
Utilities & green energy
- Sewer: Public Sewer
- Water: Lake Michigan, Public
Community & HOA
Community
- Features: Curbs, Sidewalks, Street Lights, Street Paved
HOA
- Services included: None
Location
- Region: Chicago
Financial & listing details
- Price per square foot: $293/sqft
- Tax assessed value: $710,010
- Annual tax amount: $11,684
- Date on market: 2/12/2024
- Listing terms: Conventional
- Ownership: Fee Simple
Price history
| Date | Event | Price |
|---|---|---|
| 4/5/2024 | Sold | $752,500+1.7%$293/sqft |
Source:  MRED as distributed by MLS GRID #11976429 Report a problem MRED as distributed by MLS GRID #11976429 Report a problem | ||
| 3/19/2024 | Pending sale | $739,900$288/sqft |
Source: MRED as distributed by MLS GRID #11976429 Report a problem | ||
| 2/18/2024 | Contingent | $739,900$288/sqft |
Source: MRED as distributed by MLS GRID #11976429 Report a problem | ||
| 2/12/2024 | Listed for sale | $739,900+12.1%$288/sqft |
Source: MRED as distributed by MLS GRID #11976429 Report a problem | ||
| 4/8/2021 | Sold | $660,000-2.2%$257/sqft |
Source: MRED as distributed by MLS GRID #10974746 Report a problem | ||
| 2/24/2021 | Contingent | $675,000$263/sqft |
Source: MRED as distributed by MLS GRID #10974746 Report a problem | ||
| 1/19/2021 | Price change | $675,000-1.5%$263/sqft |
Source: MRED as distributed by MLS GRID #10974746 Report a problem | ||
| 11/25/2020 | Listed for sale | $685,000+8.9%$267/sqft |
Source: Dream Town Realty #10941224 Report a problem | ||
| 9/16/2005 | Sold | $629,000+362.5%$245/sqft |
Source: Public Record Report a problem | ||
| 1/22/1996 | Sold | $136,000+64.8%$53/sqft |
Source: Public Record Report a problem | ||
| 6/14/1995 | Sold | $82,500$32/sqft |
Source: Public Record Report a problem | ||
Public tax history
| Year | Property taxes | Tax assessment |
|---|---|---|
| 2024 | $13,653 +13.7% | $71,001 +18.3% |
| 2023 | $12,009 +2.8% | $59,998 |
| 2022 | $11,685 +2.1% | $59,998 |
| 2021 | $11,440 +8% | $59,998 +18.9% |
| 2020 | $10,596 -1.4% | $50,476 -11% |
| 2019 | $10,748 +1.7% | $56,715 |
| 2018 | $10,565 +1.5% | $56,715 +10% |
| 2017 | $10,410 +5.5% | $51,546 |
| 2016 | $9,862 +9.6% | $51,546 |
| 2015 | $9,001 +8.5% | $51,546 +9.5% |
| 2014 | $8,297 +2.2% | $47,091 |
| 2013 | $8,122 +1.4% | $47,091 |
| 2012 | $8,009 +10.7% | $47,091 -3.2% |
| 2011 | $7,235 +1.4% | $48,657 |
| 2010 | $7,134 +7% | $48,657 |
| 2009 | $6,668 -7.4% | $48,657 -14.5% |
| 2008 | $7,203 +6.1% | $56,884 |
| 2007 | $6,786 +12.2% | $56,884 |
| 2006 | $6,050 +38.7% | $56,884 +99.6% |
| 2005 | $4,361 -5.5% | $28,498 |
| 2004 | $4,613 +2.2% | $28,498 |
| 2003 | $4,514 +45.2% | $28,498 +64.9% |
| 2002 | $3,108 +17.4% | $17,285 |
| 2001 | $2,648 +18.8% | $17,285 |
| 2000 | $2,228 -0.1% | $17,285 +27.3% |
| 1999 | $2,231 | $13,576 |
Find assessor info on the county website
Neighborhood: Portage Park
Nearby homes
- $375,9003 bd1 ba960 sqft4623 W Waveland Ave, Chicago, IL 60641Off Market
- $841,0004 bd4 ba-- sqft4617 W Waveland Ave, Chicago, IL 60641Off Market
- $632,8005 bd3 ba1.8k sqft4627 W Waveland Ave, Chicago, IL 60641Off Market
- $548,9003 bd2 ba1.6k sqft4615 W Waveland Ave, Chicago, IL 60641Off Market
- $111,600-- bd-- ba-- sqft4629 W Waveland Ave, Chicago, IL 60641Off Market
- $376,4002 bd2 ba1k sqft4613 W Waveland Ave, Chicago, IL 60641Off Market
- $319,3002 bd1 ba768 sqft4633 W Waveland Ave, Chicago, IL 60641Off Market
- $350,4002 bd1 ba887 sqft4609 W Waveland Ave, Chicago, IL 60641Off Market
Nearby schools
GreatSchools rating
- 4/10Gray Elementary SchoolGrades: PK-8Distance: 0.7 mi
- 1/10Schurz High SchoolGrades: 9-12Distance: 0.4 mi
Schools provided by the listing agent
- Elementary: Gray Elementary School
- Middle: Gray Elementary School
- High: Schurz High School
- District: 299
Source: MRED as distributed by MLS GRID. This data may not be complete. We recommend contacting the local school district to confirm school assignments for this home.
Get a cash offer in 3 minutes
Find out how much your home could sell for in as little as 3 minutes with a no-obligation cash offer.
Estimated market value
$866,800
Get a cash offer in 3 minutes
Find out how much your home could sell for in as little as 3 minutes with a no-obligation cash offer.
Estimated market value
$866,800
- Illinois
- Cook County
- Chicago
- 60641
- Portage Park
- 4619 W Waveland Ave
Nearby cities
Nearby neighborhoods
Nearby zip codes
Other Chicago Topics
