Skip main navigation
    Apartment for rent
  • Accepts Zillow applications
    $3,600/mo

    4619 Washington St, # 1, Boston, MA 02131

    3beds
    1,450sqft

    This listing now includes required monthly fees in the total monthly price. Price shown reflects the lease term provided. Learn more|

    Fast & easy Zillow application.

    This property accepts Zillow applications. Click 'Apply now' to fill out the online form once and apply to as many participating properties as you want. Just $35 for 30 days.

    Apartment
    Available now
    No pets
    Central air
    In unit laundry
    Off street parking
    Forced air

    What's special

    Laundry hookupGranite countertopsNewly paved parking areaCentral heatHardwood floors throughoutStainless steel appliancesGas cooking
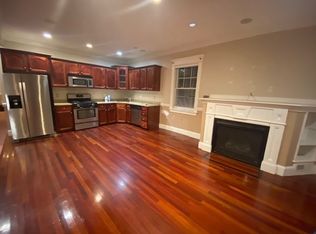
    3Bed/2Bath Welcome home to this beautifully modern open floor plan. Great entertaining from living room to dining area and kitchen. Kitchen features such as cherry cabinets granite countertops, stainless steel appliances and gas cooking. Living room has gas fireplace. Dining area's sliding room leads to a deck . Three spacious bedrooms with large closets and two full bathrooms. The master bedroom comes with a large custom walk-in closet, full bathroom with a tub. Two spacious bathroom by the hallway. Apartment features central heat, A/C, Laundry hookup, hardwood floors throughout, storage space in the basement. Lots of windows allows tons of natural light. High ceiling makes the apartment very spacious. Newly paved parking area with 1 parking spot included in rent. Avail May 1st. Fees = First/Last/Security Minimum credit score 650 (pictures are of similar unit as unit is occupied) Renter is responsible for all utilities Avail May 1st. Fees = First/Last/Security Minimum credit score 650 (pictures are of similar unit as unit is occupied) Renter is responsible for all utilities
    14 days
    |
    --
    |
    --
    |

    Zillow last checked:

    Listing updated:

    Travel times

    Facts & features

    Interior

    Bedrooms & bathrooms
    • Bedrooms: 3
    • Bathrooms: 2
    • Full bathrooms: 2
    Heating
    • Forced Air
    Cooling
    • Central Air
    Appliances
    • Included: Dishwasher, Dryer, Oven, Refrigerator, Washer
    • Laundry: In Unit
    Features
    • Walk In Closet
    • Flooring: Hardwood
    Interior area
    • Total interior livable area: 1,450 sqft

    Property

    Parking
    • Parking features: Off Street
    • Details: Contact manager
    Features
    • Exterior features: Heating system: Forced Air, No Utilities included in rent, Walk In Closet

    Construction

    Type & style
    • Home type: Apartment
    • Property subtype: Apartment

    Building

    Management
    • Pets allowed: No

    Community & HOA

    Location
    • Region: Boston

    Financial & listing details

    • Lease term: 1 Year

    Price history

    DateEventPrice
    6/3/2026Listed for rent$3,600$2/sqft
    Source: Zillow Rentals Report a problem
    5/23/2024Listing removed--
    Source: Zillow Rentals Report a problem
    5/12/2024Listed for rent$3,600$2/sqft
    Source: Zillow Rentals Report a problem
    4/26/2024Listing removed--
    Source: Zillow Rentals Report a problem
    3/27/2024Listed for rent$3,600+24.1%$2/sqft
    Source: Zillow Rentals Report a problem
    2/15/2022Listing removed--
    Source: RE/MAX International Report a problem
    1/23/2022Listed for rent$2,900$2/sqft
    Source: RE/MAX International #72936205 Report a problem

    Neighborhood: Roslindale

    Nearby schools

    GreatSchools rating