Skip main navigation
Closed
  • $106,000

    462 26th St, Niagara Falls, NY 14303

    3beds
    1,450sqft
    Single Family Residence
    Built in 1901
    5,832 Square Feet Lot
    $153,200 Zestimate®
    $73/sqft
    $1,776 Estimated rent

    Home value

    $153,200

    $138,000 - $170,000

    $1,776/mo

    Zestimate® history
    Loading
    Loading...

    Owner options

    List your home for rent

    $1,776/mo

    Rent Zestimate®

    Find your next renter with Zillow Rental Manager. Plus, with online applications, you can quickly screen prospective tenants – for free.

    Learn more

    $1,776/mo

    Rent Zestimate®

    Refinance and save

    $635/mo

    Est. payment

    Refinancing to a lower rate could help reduce your monthly payments and save thousands over the life of the loan.

    See today's rates

    $635/mo

    Est. payment

    Explore your selling options

    Work with a Zillow partner agent

    Leverage their expertise and Zillow's premium Showcase listings to get your home seen by more buyers.

    Get started

    List with your own agent

    Get your home in front of millions of buyers by listing it on Zillow.

    Learn how to do it

    Sell it yourself

    Take full control of how buyers see your home on Zillow by listing For Sale by Owner (FSBO).

    List your home

    What's special

    Gas fireplaceBeautiful landscapingSide porchCozy family roomBeautiful foyerFormal diningHardwood floors
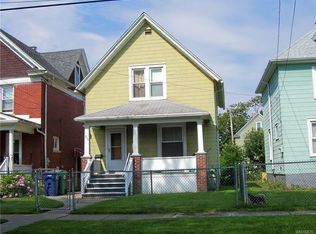
    Charming three bedroom and two full bath brick home features a beautiful foyer, natural woodwork, hardwood floors, bay windows, built-ins and custom pocket doors. Very spacious living room, formal dining and eat-in kitchen with tons of cabinets, ample counter space and island. Cozy family room with gas fireplace, vaulted ceilings, full bath and slider door that leads to a side porch and fully fenced yard. The second floor boasts three generous size bedrooms, a full bath and stairs leading to a walk up attic. This homes sits on a large, double lot and features beautiful landscaping, a two-car garage and shed. Newer windows, glass block windows, updated electrical, and claw foot tub under the updated tub surround in the second floor bath. The family room can easily be used as a master suite, if desired! All offers due 6/27/ by 3pm.

    Zillow last checked:

    Listing updated:

    Listed by:

    Cheryl Deal 716-940-0548,

    Deal Realty, Inc.

    Bought with:

    Zak Medecigo, 10401367810

    Deal Realty, Inc.

    Source: NYSAMLSs,MLS#: B1478041MLS LogoOriginating MLS: Buffalo

    Facts & features

    Interior

    Bedrooms & bathrooms
    • Bedrooms: 3
    • Bathrooms: 2
    • Full bathrooms: 2
    • Main level bathrooms: 1
    Bedroom 1
    • Level: Second
    • Dimensions: 10.00 x 11.00
    Bedroom 2
    • Level: Second
    • Dimensions: 10.00 x 9.00
    Bedroom 3
    • Level: Second
    • Dimensions: 14.00 x 10.00
    Dining room
    • Level: First
    • Dimensions: 16.00 x 11.00
    Family room
    • Level: First
    • Dimensions: 18.00 x 14.00
    Kitchen
    • Level: First
    • Dimensions: 17.00 x 10.00
    Living room
    • Level: First
    • Dimensions: 10.00 x 10.00
    Heating
    • Gas, Forced Air
    Cooling
    • Central Air
    Appliances
    • Included: Dryer, Dishwasher, Free-Standing Range, Freezer, Gas Water Heater, Oven, See Remarks, Washer
    • Laundry: In Basement
    Features
    • Ceiling Fan(s), Separate/Formal Dining Room, Eat-in Kitchen, Separate/Formal Living Room, See Remarks, Sliding Glass Door(s), Natural Woodwork, In-Law Floorplan
    • Flooring: Carpet, Hardwood, Laminate, Varies, Vinyl
    • Doors: Sliding Doors
    • Basement: Full
    • Number of fireplaces: 1
    Interior area
    • Total structure area: 1,450
    • Total interior livable area: 1,450 sqft

    Property

    Parking
    • Total spaces: 2
    • Parking features: Detached, Garage
    • Garage spaces: 2
    Features
    • Levels: Two
    • Stories: 2
    • Patio & porch: Open, Porch
    • Exterior features: Concrete Driveway, Fully Fenced
    • Fencing: Full
    Lot
    • Size: 5,832 Square Feet
    • Dimensions: 57 x 102
    • Features: Near Public Transit, Residential Lot
    Details
    • Additional structures: Shed(s), Storage
    • Parcel number: 2911001590340001037000
    • Special conditions: Estate

    Construction

    Type & style
    • Home type: SingleFamily
    • Architectural style: Two Story
    • Property subtype: Single Family Residence
    Materials
    • Brick, Vinyl Siding
    • Foundation: Poured
    • Roof: Asphalt
    Condition
    • Resale
    • Year built: 1901

    Utilities & green energy

    • Electric: Circuit Breakers
    • Sewer: Connected
    • Water: Connected, Public
    • Utilities for property: Cable Available, High Speed Internet Available, Sewer Connected, Water Connected

    Community & HOA

    Community
    • Subdivision: Stedman Farm Prcl D 03
    Location
    • Region: Niagara Falls

    Financial & listing details

    • Price per square foot: $73/sqft
    • Tax assessed value: $51,700
    • Annual tax amount: $2,529
    • Date on market: 6/17/2023
    • Cumulative days on market: 13 days
    • Listing terms: Conventional,FHA,VA Loan

    Price history

    DateEventPrice
    8/21/2023Sold$106,000+1%$73/sqft
    Source: NYSAMLSs #B1478041 Report a problem
    7/1/2023Pending sale$104,900$72/sqft
    Source: NYSAMLSs #B1478041 Report a problem
    6/18/2023Listed for sale$104,900$72/sqft
    Source: NYSAMLSs #B1478041 Report a problem

    Public tax history

    YearProperty taxesTax assessment
    2025-- $51,700
    2024-- $51,700
    2023-- $51,700
    2022-- $51,700
    2021-- $51,700
    2020-- $51,700
    2019-- $51,700
    2018-- $51,700
    2017$1,407 $51,700
    2016-- $51,700
    2015-- $51,700
    2014-- $51,700
    2013-- $51,700
    2012-- $51,700
    2011-- $51,700
    2010-- $51,700
    2009-- $51,700
    2008-- $51,700
    2007-- $51,700
    2006-- $51,700
    2005-- $51,700 +31.2%
    2004-- $39,400
    2003-- $39,400 +8.8%
    2002-- $36,200 -12.3%
    2001-- $41,300
    2000-- $41,300
    Find assessor info on the county website

    Neighborhood: 14303

    Nearby schools

    GreatSchools rating
    Schools provided by the listing agent
    • District: Niagara Falls

    Source: NYSAMLSs. This data may not be complete. We recommend contacting the local school district to confirm school assignments for this home.