Skip main navigation
Sold for $1,775,000
  • $1,775,000

    462 61st St, Oakland, CA 94609

    3beds
    1,557sqft
    Single Family Residence
    Built in 1920
    2,816 Square Feet Lot
    $1,757,600 Zestimate®
    $1,140/sqft
    $4,848 Estimated rent

    Home value

    $1,757,600

    $1.63M - $1.90M

    $4,848/mo

    Zestimate® history
    Loading
    Loading...

    Owner options

    List your home for rent

    $4,848/mo

    Rent Zestimate®

    Find your next renter with Zillow Rental Manager. Plus, with online applications, you can quickly screen prospective tenants – for free.

    Learn more

    $4,848/mo

    Rent Zestimate®

    Refinance and save

    $11,445/mo

    Est. payment

    Refinancing to a lower rate could help reduce your monthly payments and save thousands over the life of the loan.

    See today's rates

    $11,445/mo

    Est. payment

    Explore your selling options

    Work with a Zillow partner agent

    Leverage their expertise and Zillow's premium Showcase listings to get your home seen by more buyers.

    Get started

    List with your own agent

    Get your home in front of millions of buyers by listing it on Zillow.

    Learn how to do it

    Sell it yourself

    Take full control of how buyers see your home on Zillow by listing For Sale by Owner (FSBO).

    List your home

    What's special

    Craftsman detailsIron tubHardwood flooringCalifornia closetCustom fencesCarrera marble countersGuest bedroom
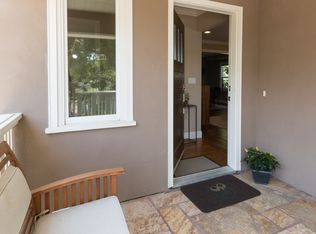
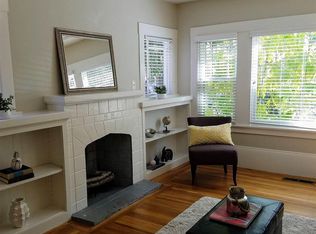
    This 3 bedroom 2 bathroom Rockridge corner property was featured in the '95 Architectural issue as an example of tasteful renovation! Discover hardwood flooring, craftsman details, & an open floor plan w/distinction for residents to enjoy separate activities. Windows throughout create synergy between the bright greenery outside & an artful interior. From its custom wood cabinetry & Carrera marble counters to the Thermador star-burner gas stove, oven, dishwasher & Kobe exhaust fan, the twice-renovated kitchen inspires the inner chef. The outdoor deck & garden are surrounded by mature plant-life & hummingbird song. The space boasts custom fences by Jamie Vaida & an outdoor shower. A guest bedroom & full bathroom w/cast iron tub complete the 1st level. Upstairs, the primary bedroom offers a peek of the Berkeley Hills & a custom California Closet w/built-ins. The Jack & Jill bathroom has been redesigned w/a steam shower for 2 & Robern vanity w/brass inlay/faucet & a Carerra marble top. Another bedroom also w/its own California Closet completes the upper level. Addt'l details: 1st floor stacking washer/dryer & detached 1-car garage. Near Telegraph Ave/College Ave's restaurants, tennis courts/sports fields at Bushrod Park, playground at Colby Park, BART transit, 24 Freeway & markets.

    Zillow last checked:

    Listing updated:

    Listed by:

    Daniel J. Risman-Jones DRE #01523160 415-816-1429,

    Ascend Real Estate 415-347-5669,

    Steven Huang DRE #01946124 415-828-8857,

    Ascend Real Estate

    Bought with:

    Katy Anderson, DRE #01739334

    California 24

    Source: SFAR,MLS#: 423746509MLS LogoOriginating MLS: San Francisco Association of REALTORS

    Facts & features

    Interior

    Bedrooms & bathrooms
    • Bedrooms: 3
    • Bathrooms: 2
    • Full bathrooms: 2
    Primary bedroom
    • Area: 0
    • Dimensions: 0 x 0
    Bedroom 1
    • Area: 0
    • Dimensions: 0 x 0
    Bedroom 2
    • Area: 0
    • Dimensions: 0 x 0
    Bedroom 3
    • Area: 0
    • Dimensions: 0 x 0
    Bedroom 4
    • Area: 0
    • Dimensions: 0 x 0
    Primary bathroom
    • Features: Steam, Tile
    Dining room
    • Level: Main
    • Area: 0
    • Dimensions: 0 x 0
    Family room
    • Area: 0
    • Dimensions: 0 x 0
    Kitchen
    • Features: Kitchen Island, Pantry Cabinet, Stone Counters
    • Level: Main
    • Area: 0
    • Dimensions: 0 x 0
    Living room
    • Level: Main
    • Area: 0
    • Dimensions: 0 x 0
    Appliances
    • Included: Dishwasher, Disposal, Free-Standing Gas Oven, Free-Standing Gas Range, Range Hood, Washer/Dryer Stacked
    • Laundry: Laundry Closet
    Features
    • Flooring: Tile, Wood
    • Has fireplace: No
    Interior area
    • Total structure area: 1,557
    • Total interior livable area: 1,557 sqft

    Property

    Parking
    • Total spaces: 1
    • Parking features: Garage Faces Side, Independent, On Site (Single Family Only)
    • Has garage: Yes
    Features
    • Stories: 2
    Lot
    • Size: 2,816 Square Feet
    • Features: Corner Lot
    Details
    • Parcel number: 016139001400
    • Special conditions: Standard

    Construction

    Type & style
    • Home type: SingleFamily
    • Property subtype: Single Family Residence
    Materials
    • Shingle Siding
    Condition
    • Updated/Remodeled
    • New construction: No
    • Year built: 1920

    Community & HOA

    HOA
    • Has HOA: No
    Location
    • Region: Oakland
    • Elevation: 0

    Financial & listing details

    • Price per square foot: $1,140/sqft
    • Tax assessed value: $1,311,131
    • Date on market: 7/13/2023
    • Cumulative days on market: 12 days
    • Total actual rent: 0

    Price history

    DateEventPrice
    8/3/2023Sold$1,775,000+36.6%$1,140/sqft
    Source: SFAR #423746509 Report a problem
    7/28/2023Pending sale$1,299,000$834/sqft
    Source: SFAR #423746509 Report a problem
    7/13/2023Listed for sale$1,299,000-4.8%$834/sqft
    Source: SFAR #423746509 Report a problem
    6/24/2016Sold$1,365,000+37.2%$877/sqft
    Source: bridgeMLS/CCAR/Bay East AOR #40742130 Report a problem
    6/4/2016Pending sale$995,000$639/sqft
    Source: Red Oak Realty #40742130 Report a problem
    5/26/2016Listed for sale$995,000-13.5%$639/sqft
    Source: Red Oak Realty #40742130 Report a problem
    5/21/2014Sold$1,150,000+28.5%$739/sqft
    Source: Public Record Report a problem
    5/7/2014Listed for sale$895,000+33%$575/sqft
    Source: The Grubb Company #40656471 Report a problem
    8/17/2010Sold$673,000+14.1%$432/sqft
    Source: Public Record Report a problem
    8/7/2001Sold$590,000$379/sqft
    Source: Public Record Report a problem

    Public tax history

    YearProperty taxesTax assessment
    2025-- $1,311,131 +2%
    2024$17,969 -22.3%$1,285,423 -17.2%
    2023$23,118 +2.1%$1,553,110 +2%
    2022$22,645 +3.2%$1,522,657 +2%
    2021$21,938 +1.1%$1,492,804 +1%
    2020$21,703 +3%$1,477,503 +2%
    2019$21,070 +5.8%$1,448,538 +2%
    2018$19,910 $1,420,146 +2%
    2017$19,910 +17.3%$1,392,300 +16.9%
    2016$16,981 +0.5%$1,190,858 +1.5%
    2015$16,899 +55.6%$1,172,976 +66.8%
    2014$10,864 $703,261 +0.5%
    2013-- $700,084 +2%
    2012-- $686,358 +2%
    2011-- $672,900 -0.3%
    2010-- $675,224 -0.2%
    2009-- $676,830 +2%
    2008-- $663,560 +2%
    2007-- $650,551 +2%
    2006-- $637,795 +2%
    2005-- $625,293 +2%
    2004-- $613,034 +1.9%
    2003-- $601,800 +2%
    2002-- $590,000 +76%
    2001$4,705 $335,169
    Find assessor info on the county website

    Neighborhood: Fairview Park

    Nearby schools

    GreatSchools rating
    Get a cash offer in 3 minutes
    Find out how much your home could sell for in as little as 3 minutes with a no-obligation cash offer.
    Estimated market value
    $1,757,600
    Get a cash offer in 3 minutes
    Find out how much your home could sell for in as little as 3 minutes with a no-obligation cash offer.
    Estimated market value
    $1,757,600