Skip main navigation
For sale
  • Price cut: $15K (5/14)
    $450,000

    462 Adele Dr, Irwin, PA 15642

    3beds
    2,070sqft
    : 
    Loading
    Get pre-qualified
    Single Family Residence
    Built in 1978
    0.37 Acres Lot
    $447,800 Zestimate®
    $217/sqft
    $-- HOA

    What's special

    Additional backyard shedHot tub hookupOutdoor lightingUpdated windowsStucco siding paintedUpgraded attic insulationFirst-floor laundry
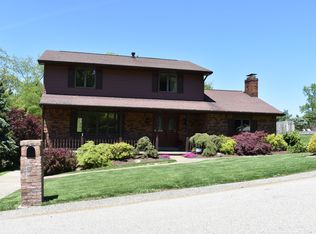
    Extensively updated, including a new roof, 3-bedroom, 2.5-bath home in Irwin featuring a private backyard oasis with an in-ground saltwater pool. This well-cared-for property reflects decades of thoughtful improvements and pride of ownership. The outdoor space is truly exceptional, offering a heated saltwater pool with newer liner, heater, pump, filter, saltwater generator, winter safety cover, gas pool line, stone wall with gas fireplace, pergola, Trex decking, stamped concrete driveway, professional landscaping, outdoor lighting, fencing, raised garden beds, and a hot tub hookup ideal for entertaining or relaxing all summer long. A pool house with bathroom and kitchenette adds incredible convenience. Inside, the home features numerous updates including a custom kitchen remodel with quality cabinetry, Miele 5-burner gas cooktop, beverage refrigerator, and wine refrigerator, Brazilian cherry hardwood floors, remodeled game room with full bath, updated fireplaces (including gas conversion in the living room), updated chimney (repointed and relined), newer dishwasher and stove hood, upgraded attic insulation, and a sunroom addition offering bright, flexible living space with split systems for comfort. Built-in storage in the dining room, family room, and basement adds exceptional functionality. Major systems have been updated, including a new roof, new sewer line, furnace, air conditioning, hot water tank, and a gas generator powering the home, professionally serviced on a regular schedule. Additional improvements include two newer garage doors with finished flooring, painted stucco siding, updated windows, roof/gutters/soffit/fascia, retaining walls, patios, and concrete edging. The deep two-car garage provides ample storage. Gas hookups are available for both the grill and dryer, offering flexibility and convenience. First-floor laundry adds everyday ease. This home offers a rare combination of extensive upgrades, outdoor amenities, and a desirable Irwin location move in with confidence knowing the heavy lifting has already been done.
    163 days
    |
    2,072
    |
    108
    |

    Zillow last checked:

    Listing updated:

    Listed by:

    Katie Wymard 412-363-4000,

    COLDWELL BANKER REALTY 412-363-4000

    Source: WPMLS,MLS#: 1738263MLS LogoOriginating MLS: West Penn Multi-List

    Loading...

      Facts & features

      Interior

      Bedrooms & bathrooms
      • Bedrooms: 3
      • Bathrooms: 3
      • Full bathrooms: 2
      • 1/2 bathrooms: 1
      Primary bedroom
      • Level: Upper
      • Dimensions: 15x12
      Bedroom 2
      • Level: Upper
      • Dimensions: 13x10
      Bedroom 3
      • Level: Upper
      • Dimensions: 12x10
      Den
      • Level: Main
      • Dimensions: 20x19
      Dining room
      • Level: Main
      • Dimensions: 16x12
      Family room
      • Level: Main
      • Dimensions: 24x13
      Game room
      • Level: Lower
      • Dimensions: 23x19
      Kitchen
      • Level: Main
      • Dimensions: 20x12
      Laundry
      • Level: Main
      • Dimensions: 8x6
      Heating
      • Forced Air, Gas
      Cooling
      • Central Air
      Appliances
      • Included: Some Electric Appliances, Some Gas Appliances, Convection Oven, Cooktop, Dishwasher, Disposal, Microwave, Refrigerator, Stove
      Features
      • Kitchen Island, Pantry, Window Treatments
      • Flooring: Ceramic Tile, Hardwood, Carpet
      • Windows: Screens, Window Treatments
      • Basement: Finished,Walk-Out Access
      • Number of fireplaces: 3
      • Fireplace features: Gas, Wood Burning
      Interior area
      • Total structure area: 2,070
      • Total interior livable area: 2,070 sqft

      Property

      Parking
      • Total spaces: 2
      • Parking features: Built In, Garage Door Opener
      • Has attached garage: Yes
      Features
      • Levels: Two
      • Stories: 2
      • Pool features: Pool
      Lot
      • Size: 0.37 Acres
      • Dimensions: 82 by 198
      Details
      • Parcel number: 1303040007

      Construction

      Type & style
      • Home type: SingleFamily
      • Architectural style: Colonial,Two Story
      • Property subtype: Single Family Residence
      Materials
      • Brick, Stucco
      • Roof: Asphalt
      Condition
      • Resale
      • Year built: 1978

      Utilities & green energy

      • Sewer: Public Sewer
      • Water: Public

      Community & HOA

      Community
      • Subdivision: Caruthers Plan
      Location
      • Region: Irwin

      Financial & listing details

      • Price per square foot: $217/sqft
      • Tax assessed value: $45,880
      • Annual tax amount: $7,110
      • Date on market: 1/28/2026

        Estimated market value

        $447,800

        $425,000 - $470,000

        $2,604/mo

        Price history

        DateEventPrice
        5/14/2026Listed for sale$450,000-3.2%$217/sqft
        Source: WPMLS #1738263 Report a problem
        4/14/2026Contingent$465,000$225/sqft
        Source: WPMLS #1738263 Report a problem
        4/7/2026Price change$465,000-1.1%$225/sqft
        Source: WPMLS #1738263 Report a problem
        3/11/2026Price change$470,000-1.1%$227/sqft
        Source: WPMLS #1738263 Report a problem
        1/28/2026Listed for sale$475,000$229/sqft
        Source: WPMLS #1738263 Report a problem

        Public tax history

        YearProperty taxesTax assessment
        2024$6,795 +13.7%$45,880
        2023$5,978 $45,880
        2022$5,978 +0.8%$45,880
        2021$5,932 +4.8%$45,880
        2020$5,661 $45,880
        2019$5,661 +4%$45,880
        2018$5,441 +3.9%$45,880
        2017$5,239 +3.9%$45,880
        2016$5,044 +2.8%$45,880
        2015$4,906 +1.8%$45,880
        2014$4,822 +0.6%$45,880
        2013$4,792 +1.4%$45,880
        2012$4,725 $45,880
        2011$4,725 +1.5%$45,880
        2010$4,656 +1.9%$45,880
        2009$4,571 $45,880
        2008$4,571 +1.5%$45,880
        2007$4,503 +1.1%$45,880
        2006$4,452 +5.1%$45,880
        2005$4,234 +9.8%$45,880
        2004$3,856 +9.9%$45,880
        2003$3,509 $45,880
        2002$3,509 +5.5%$45,880
        2000$3,326 $45,880
        Find assessor info on the county website

        Monthly payment

        Est. payment

        Payment breakdown

        Explore the cost of this home by adjusting the details. Changes won't be saved.
        All calculations are estimates and provided by Zillow, Inc. for informational purposes only. Actual amounts may vary.
        HOA fees may include property taxes on listings classified as Co-Ops. Contact the listing agent and/or owner for fee details.
        Mortgage interest rates are dependent on a number of factors, including credit score, down payment, and repayment length. Interest rate data provided by Zillow Group Marketplace, Inc. as of 1/1/1970 from various mortgage lenders with which we have lead or other similar arrangements; the Estimated Payment is an average of those rates.
        See how much you could borrow to make a competitive offer.

        Climate risks

        Neighborhood: 15642

        Getting around

        41 / 100
        Car-Dependent
        10 / 100
        Somewhat Bikeable

        Nearby schools

        GreatSchools rating
        Schools provided by the listing agent
        • District: Norwin

        Source: WPMLS. This data may not be complete. We recommend contacting the local school district to confirm school assignments for this home.

        A local agent can set up tours, give advice and negotiate with sellers.

        A local lender can help you make sure your offer is ready when you are.

        Browse local experts

        Similar homes