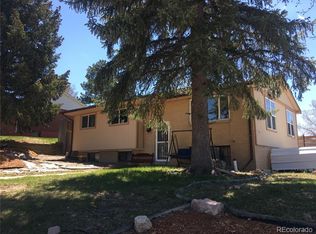
A rare opportunity LOCATION LOCATION the mid-century modern you’ve been awaiting! Architecturally distinctive, thoughtfully updated, an ideally located GEM just steps from vibrant Downtown Castle Rock. Perfectly positioned on a desirable corner lot, this completely redone brick ranch showcases stunning interior and exterior upgrades that elevate its mid-century modern vibe — and best of all, NO HOA. Defined by clean rooflines, expansive windows, and a seamless indoor-outdoor connection, this light-filled home embraces the simplicity and functionality of classic mid-century design while offering today’s most desired finishes. Warm hardwood floors flow throughout the main level, enhancing the open, airy layout. At the heart, the stunningly updated kitchen blends timeless character with modern warm vibes featuring quartz waterfall countertops, range and hood, Bosch dishwasher, and a breathtaking stone wall with gas-burning fireplace anchors the eat-in kitchen and living space exuding warmth and a nod to the home’s roots. Recent improvements include a brand-new roof, fully redone landscaping and fencing, radon mitigation system, and extensive additional upgrades throughout. The thoughtfully designed main level offers three spacious bedrooms and two bathrooms, creating comfortable, convenient single-level living with ample storage. The fully finished functional and expensive basement provides exceptional flexibility with a large rec room, a full bedroom, and a bathroom with walk-in shower- this lower level offers abundant additional living space for guests, multigenerational living, work-from-home needs, with generous storage. Enjoy the picturesque Castle Rock backdrop while entertaining on the HUGE resurface rooftop patio with stunning views of “The Rock” structurally built for future expansion capabilities. Unbeatable walkability to downtown restaurants, boutiques, parks, miles of trails, Burgess pool, quick access to I-25 and an easy commute to DTC. $160k in upgrades!
Sold for $774,000
Zillow last checked:
Listing updated:
Bought with:
Ty Quirk, 100106410
Thrive Real Estate Group
Source: REcolorado as distributed by MLS GRID,MLS#: 9989690
Price history
| Date | Event | Price |
|---|---|---|
| 4/2/2026 | Sold | $774,000-3.1%$284/sqft |
Source:  REcolorado as distributed by MLS GRID #9989690 Report a problem REcolorado as distributed by MLS GRID #9989690 Report a problem | ||
| 3/9/2026 | Pending sale | $799,000$294/sqft |
Source: REcolorado as distributed by MLS GRID #9989690 Report a problem | ||
| 3/1/2026 | Price change | $799,000-3%$294/sqft |
Source: REcolorado as distributed by MLS GRID #9989690 Report a problem | ||
| 2/17/2026 | Listed for sale | $824,000+30.8%$303/sqft |
Source: REcolorado as distributed by MLS GRID #9989690 Report a problem | ||
| 9/3/2025 | Sold | $630,000-2.9%$231/sqft |
Source: Public Record Report a problem | ||
| 8/10/2025 | Pending sale | $649,000$238/sqft |
Source: REcolorado as distributed by MLS GRID #8256620 Report a problem | ||
| 8/7/2025 | Listed for sale | $649,000+12.9%$238/sqft |
Source: REcolorado as distributed by MLS GRID #8256620 Report a problem | ||
| 1/16/2024 | Listing removed | -- |
Source: Zillow Rentals Report a problem | ||
| 1/8/2024 | Listed for rent | $3,000+20%$1/sqft |
Source: Zillow Rentals Report a problem | ||
| 5/6/2021 | Sold | $575,000+105.4%$211/sqft |
Source: Public Record Report a problem | ||
| 3/24/2021 | Listing removed | -- |
Source: Owner Report a problem | ||
| 5/20/2018 | Listing removed | $2,499$1/sqft |
Source: Owner Report a problem | ||
| 4/16/2018 | Listed for rent | $2,499$1/sqft |
Source: Owner Report a problem | ||
| 8/6/2014 | Sold | $280,000-3.4%$103/sqft |
Source: Public Record Report a problem | ||
| 7/8/2014 | Listed for sale | $289,900+33%$107/sqft |
Source: Assist-2-Sell Corporate Office Report a problem | ||
| 12/23/2010 | Sold | $218,000-3.1%$80/sqft |
Source: Public Record Report a problem | ||
| 11/14/2010 | Price change | $225,000-4.3%$83/sqft |
Source: RE/MAX Elite #936389 Report a problem | ||
| 11/4/2010 | Price change | $235,000-6%$86/sqft |
Source: RE/MAX Elite #936389 Report a problem | ||
| 10/8/2010 | Listed for sale | $250,000+9.7%$92/sqft |
Source: RE/MAX Elite #936389 Report a problem | ||
| 11/14/2001 | Sold | $227,900+68.8%$84/sqft |
Source: Public Record Report a problem | ||
| 12/17/1996 | Sold | $135,000+26.2%$50/sqft |
Source: Public Record Report a problem | ||
| 12/13/1993 | Sold | $107,000$39/sqft |
Source: Public Record Report a problem | ||
Nearby homes
Get a cash offer in 3 minutes
Find out how much your home could sell for in as little as 3 minutes with a no-obligation cash offer.
Estimated market value
$769,300
