Your search ends now, this meticulously-kept ranch home checks every box! OVER $100K in recent updates.. New Siding, Windows, Shutters Exterior Doors, Dimensional Roof Shingles, and landscaping provide excellent curb appeal and low-maintenance. Positioned on a tree-lined lot in an established neighborhood of beautiful homes in Liberty Twp. Backyard with park-like setting is awesome for entertaining or enjoying peace and quiet - featuring a brick patio and new composite deck, surrounded by a new fence. Additionally, the new storage shed conveys to the new owner. Large windows and new flooring/paint for a bright, soothing vibe across the entire home. Flexible, semi-open layout: expansive front living room/ dining area and cozy den/family room are separated by the Stunning double-sided brick fireplace (Newly converted to gas). Completely updated "Dream kitchen" w/ white shaker cabinetry, high-end black quartz countertops, MASSIVE island, subway tile backsplash, and stainless steel appliances. Adjacent to the kitchen, a First floor laundry / mudroom connects to the 2 car courtyard entry garage. Large primary suite with walk-in closet (+ add'l double closet) and an updated full-bath with walk-in shower and marble-top vanity. Secondary bedrooms are abundant in size and share the updated main bath w/ double vanity (granite countertop) and tub w/ tile surround. Enjoy even more flexible living space upstairs, thanks to an awesome bonus room, potential 4th bedroom, and walk-in attic storage! Worry free, low-maintenance, and energy efficient! Misc. updates include: Brand New Furnace 02/2025, Updated Electrical, HWT, Waterproofing/Drainage System, Insulation (Walls, Attic, and even the siding!), and more. Conveniently located near major highways, retail, dining, and Youngstown State University. Contact your agent to schedule a private tour of this fabulous home today!
Closed
$295,000
462 Arbor Cir, Youngstown, OH 44505
4beds
2,496sqft
Single Family Residence
Built in 1962
0.33 Acres Lot
$312,600 Zestimate®
$118/sqft
$1,991 Estimated rent
Home value
$312,600
$247,000 - $394,000
$1,991/mo
Zestimate® history
Owner options
List your home for rent
$1,991/mo
Rent Zestimate®
Find your next renter with Zillow Rental Manager. Plus, with online applications, you can quickly screen prospective tenants – for free.
$1,991/mo
Rent Zestimate®
Refinance and save
$1,919/mo
Est. payment
Refinancing to a lower rate could help reduce your monthly payments and save thousands over the life of the loan.
$1,919/mo
Est. payment
Explore your selling options
Work with a Zillow partner agent
Leverage their expertise and Zillow's premium Showcase listings to get your home seen by more buyers.
Get startedList with your own agent
Get your home in front of millions of buyers by listing it on Zillow.
Learn how to do itSell it yourself
Take full control of how buyers see your home on Zillow by listing For Sale by Owner (FSBO).
List your homeWhat's special
Massive islandNew fencePark-like settingBrick patioSecondary bedroomsBonus roomLarge windows
Zillow last checked:
Listing updated:
Listed by:
Christian Knutti cknutti@kw.com330-951-8631,
Keller Williams Chervenic Rlty
Bought with:
Gina M Shutrump, 410761
Howard Hanna
Source: MLS Now,MLS#: 5098650 Originating MLS: Youngstown Columbiana Association of REALTORS
Originating MLS: Youngstown Columbiana Association of REALTORSFacts & features
Interior
Bedrooms & bathrooms
- Bedrooms: 4
- Bathrooms: 2
- Full bathrooms: 2
- Main level bathrooms: 2
- Main level bedrooms: 3
Primary bedroom
- Level: First
Primary bathroom
- Level: First
Bonus room
- Description: Flooring: Carpet
- Level: Second
Laundry
- Level: First
Laundry
- Level: First
Heating
- Baseboard, Forced Air, Fireplace(s), Gas
Cooling
- Central Air
Appliances
- Included: Dryer, Dishwasher, Microwave, Range, Refrigerator, Washer
- Laundry: Main Level
Features
- Eat-in Kitchen, Granite Counters, His and Hers Closets, High Speed Internet, Kitchen Island, Primary Downstairs, Multiple Closets, Stone Counters, Recessed Lighting
- Windows: ENERGY STAR Qualified Windows
- Basement: Partial,Unfinished
- Number of fireplaces: 1
- Fireplace features: Double Sided, Gas
Interior area
- Total structure area: 2,496
- Total interior livable area: 2,496 sqft
- Finished area above ground: 2,496
Property
Parking
- Total spaces: 2
- Parking features: Attached, Garage, Paved
- Attached garage spaces: 2
Features
- Levels: One and One Half,One,Two
- Stories: 2
- Patio & porch: Deck, Patio
- Pool features: None
- Fencing: Back Yard
- Has view: Yes
- View description: Trees/Woods
Lot
- Size: 0.33 Acres
- Features: Wooded
Details
- Additional structures: Shed(s)
- Parcel number: 12225600
- Special conditions: Standard
Construction
Type & style
- Home type: SingleFamily
- Architectural style: Ranch
- Property subtype: Single Family Residence
Materials
- Brick, Vinyl Siding
- Foundation: Block
- Roof: Asphalt,Fiberglass
Condition
- Updated/Remodeled
- Year built: 1962
Utilities & green energy
- Sewer: Public Sewer
- Water: Public
Green energy
- Energy efficient items: Appliances, Doors, Insulation, Lighting, Windows
Community & HOA
Community
- Security: Smoke Detector(s)
- Subdivision: Terrace Arms
HOA
- Has HOA: No
Location
- Region: Youngstown
Financial & listing details
- Price per square foot: $118/sqft
- Tax assessed value: $162,900
- Annual tax amount: $3,041
- Date on market: 2/6/2025
- Cumulative days on market: 42 days
- Listing terms: Cash,Conventional,FHA,VA Loan
Price history
| Date | Event | Price |
|---|---|---|
| 3/21/2025 | Sold | $295,000$118/sqft |
Source:  MLS Now #5098650 Report a problem MLS Now #5098650 Report a problem | ||
| 3/19/2025 | Pending sale | $295,000$118/sqft |
Source: MLS Now #5098650 Report a problem | ||
| 3/1/2025 | Contingent | $295,000$118/sqft |
Source: MLS Now #5098650 Report a problem | ||
| 2/6/2025 | Listed for sale | $295,000+5.4%$118/sqft |
Source: MLS Now #5098650 Report a problem | ||
| 1/26/2025 | Listing removed | $279,900$112/sqft |
Source: MLS Now #5081906 Report a problem | ||
| 12/13/2024 | Contingent | $279,900$112/sqft |
Source: MLS Now #5081906 Report a problem | ||
| 12/3/2024 | Price change | $279,900-3.4%$112/sqft |
Source: MLS Now #5081906 Report a problem | ||
| 11/22/2024 | Price change | $289,900-3.3%$116/sqft |
Source: MLS Now #5081906 Report a problem | ||
| 11/1/2024 | Listed for sale | $299,900+70.2%$120/sqft |
Source: MLS Now #5081906 Report a problem | ||
| 2/14/2022 | Sold | $176,200+6.8%$71/sqft |
Source: MLS Now #4345613 Report a problem | ||
| 2/14/2022 | Pending sale | $164,990$66/sqft |
Source: MLS Now #4345613 Report a problem | ||
| 1/28/2022 | Contingent | $164,990$66/sqft |
Source: MLS Now #4345613 Report a problem | ||
| 1/26/2022 | Listed for sale | $164,990+89.6%$66/sqft |
Source: MLS Now #4345613 Report a problem | ||
| 8/16/2021 | Sold | $87,000-13%$35/sqft |
Source: Public Record Report a problem | ||
| 7/7/2009 | Sold | $100,000$40/sqft |
Source: Public Record Report a problem | ||
Public tax history
| Year | Property taxes | Tax assessment |
|---|---|---|
| 2025 | $3,050 +0.3% | $57,020 |
| 2024 | $3,041 +2.3% | $57,020 |
| 2023 | $2,974 +28.4% | $57,020 +59.4% |
| 2022 | $2,317 -0.2% | $35,770 |
| 2021 | $2,321 -19.8% | $35,770 |
| 2020 | $2,892 +2.3% | $35,770 |
| 2019 | $2,828 +8% | $35,770 |
| 2018 | $2,619 +2.8% | $35,770 |
| 2017 | $2,548 +27.4% | $35,770 +29% |
| 2016 | $2,000 -0.6% | $27,720 |
| 2015 | $2,013 +0.9% | $27,720 |
| 2014 | $1,995 -2% | $27,720 -4.7% |
| 2013 | $2,036 +0.1% | $29,090 |
| 2012 | $2,033 -1.2% | $29,090 +0% |
| 2011 | $2,057 +17.5% | $29,085 +10.2% |
| 2010 | $1,751 +0.2% | $26,390 |
| 2009 | $1,746 +0.1% | $26,390 |
| 2008 | $1,745 -10.8% | -- |
| 2007 | $1,958 -6.1% | -- |
| 2006 | $2,085 -65.8% | -- |
| 2005 | $6,095 +206.5% | $26,390 |
| 2004 | $1,989 +7.5% | -- |
| 2003 | $1,850 +1.6% | -- |
| 2002 | $1,821 +1.8% | -- |
| 2001 | $1,789 -0.9% | -- |
| 2000 | $1,805 | -- |
Find assessor info on the county website
Neighborhood: 44505
Nearby homes
- $202,2003 bd3 ba1.8k sqft464 Arbor Cir, Youngstown, OH 44505Off Market
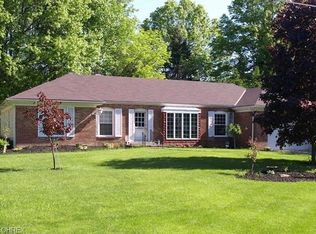
- $235,5004 bd2 ba2.7k sqft460 Arbor Cir, Youngstown, OH 44505Off Market
- $169,7003 bd2 ba1.5k sqft447 Laurel St, Youngstown, OH 44505Off Market
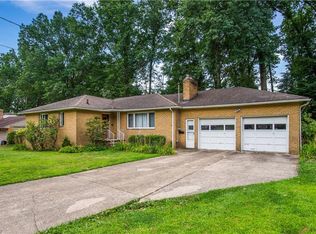
- $200,2003 bd1 ba1.4k sqft441 Laurel St, Youngstown, OH 44505Off Market
- $248,2003 bd2 ba2.1k sqft466 Arbor Cir, Youngstown, OH 44505Off Market
- $207,6003 bd3 ba2k sqft458 Arbor Cir, Youngstown, OH 44505Off Market
- $249,9004 bd3 ba2.6k sqft463 Arbor Cir, Youngstown, OH 44505Sold
- $215,3003 bd2 ba1.8k sqft465 Arbor Cir, Youngstown, OH 44505Off Market
Nearby schools
GreatSchools rating
- 3/10E J Blott Elementary SchoolGrades: PK-3Distance: 0.6 mi
- 4/10Liberty High SchoolGrades: 7-12Distance: 0.5 mi
- 5/10William S Guy Middle SchoolGrades: 4-6Distance: 0.6 mi
Schools provided by the listing agent
- District: Liberty LSD - 7813
Source: MLS Now. This data may not be complete. We recommend contacting the local school district to confirm school assignments for this home.


Get pre-qualified for a loan
At Zillow Home Loans, we can pre-qualify you in as little as 5 minutes with no impact to your credit score.An equal housing lender. NMLS #10287.
Sell for more on Zillow
Get a Zillow Showcase℠ listing at no additional cost and you could sell for .
$312,600
2% more
+$6,252
With Zillow Showcase(estimated)
$318,852
- Ohio
- Trumbull County
- Youngstown
- 44505
- 462 Arbor Cir
Nearby cities
Nearby neighborhoods
Nearby zip codes
Other Youngstown Topics
