Skip main navigation
Off market
  • $351,000

    462 Autumn Glen Dr, Mt Washington, KY 40047

    3beds
    1,451sqft
    SingleFamily
    Built in 2005
    0.31 Acres Lot
    $351,000 Zestimate®
    $242/sqft
    $2,135 Estimated rent

    Home value

    $351,000

    $333,000 - $369,000

    $2,135/mo

    Zestimate® history
    Loading
    Loading...

    Owner options

    List your home for rent

    $2,135/mo

    Rent Zestimate®

    Find your next renter with Zillow Rental Manager. Plus, with online applications, you can quickly screen prospective tenants – for free.

    Learn more

    $2,135/mo

    Rent Zestimate®

    Refinance and save

    $2,145/mo

    Est. payment

    Refinancing to a lower rate could help reduce your monthly payments and save thousands over the life of the loan.

    See today's rates

    $2,145/mo

    Est. payment

    Explore your selling options

    Work with a Zillow partner agent

    Leverage their expertise and Zillow's premium Showcase listings to get your home seen by more buyers.

    Get started

    List with your own agent

    Get your home in front of millions of buyers by listing it on Zillow.

    Learn how to do it

    Sell it yourself

    Take full control of how buyers see your home on Zillow by listing For Sale by Owner (FSBO).

    List your home

    What's special

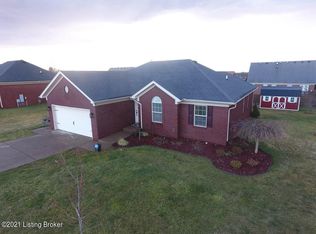
    462 Autumn Glen Drive is a Must-see! You will fall in love with the location and functionality of this property! This gorgeous 3 bedroom, 3 full bathroom brick ranch is Move-In Ready. Updates include New Flooring (foyer, hallway, great room, eat-in kitchen and one bedroom), New Paint, Stainless Steel Appliances, New Ceramic Tile in the bathrooms, and more!! The house features fabulous landscaping. The beautiful new flooring in the foyer and great room greets you as you open the front door, continues throughout the open-concept floor plan featuring a great room and eat-in kitchen, and extends down the hallway to the bedrooms. In addition to the new flooring, appliances, and backsplash, the eat-in kitchen also features granite countertops and spacious pantry. The kitchen also features access to the fully-fenced backyard, complete with a spacious deck and patio, making entertaining fun and easy. The master suite is a true retreat, offering an en suite bathroom with double vanity, jetted tub, separate walk-in shower, and a fantastic walk-in closet! Two additional bedrooms on the main level are perfect for children or guests. A laundry room and second full bathroom complete the first level. The finished lower level makes this home a true gem! Here you will find a family room, full bathroom, recreation space, full wet bar, and plenty of unfinished storage space with built-in shelving Don't let 462 Autumn Glen Drive pass you by! Call today for your private showing!

    This property is not currently displayed as for sale or rent on Zillow. This may be different from what's on other websites or public sources.
    Facts & features

    Interior

    Bedrooms & bathrooms
    • Bedrooms: 3
    • Bathrooms: 3
    • Full bathrooms: 3
    Heating
    • Forced air, Electric
    Cooling
    • Central
    Features
    • Basement: Partially Finished
    Interior area
    • Total interior livable area: 1,451 sqft
    • Finished area below ground: 811.00

    Property

    Parking
    • Total spaces: 2
    • Parking features: Garage - Attached
    • Details: Driveway
    Features
    • Patio & porch: Deck, Patio
    • Exterior features: Vinyl, Brick
    • Pool features: Association
    Lot
    • Size: 0.31 Acres
    • Features: Level, Cleared, Covt/Restr
    • Topography: Level
    • Residential vegetation: Cleared
    Details
    • Additional structures: Garage(s)
    • Wooded area: 0

    Construction

    Type & style
    • Home type: SingleFamily
    • Architectural style: Ranch
    Condition
    • Year built: 2005

    Utilities & green energy

    • Sewer: Public Sewer
    • Water: Public
    • Utilities for property: Water Connected, Sewer Connected

    Community & HOA

    HOA
    • Amenities included: Clubhouse, Pool, Other
    Location
    • Region: Mt Washington

    Financial & listing details

    • Price per square foot: $242/sqft

    Price history

    DateEventPrice
    8/18/2020Listing removed$300,000$207/sqft
    Source: RE/MAX Properties East #1563432 Report a problem
    7/6/2020Pending sale$300,000$207/sqft
    Source: RE/MAX Properties East #1563432 Report a problem
    7/3/2020Listed for sale$300,000+23%$207/sqft
    Source: RE/MAX Properties East #1563432 Report a problem
    10/1/2018Sold$244,000-2.4%$168/sqft
    Source: Agent Provided Report a problem
    8/6/2018Pending sale$249,900$172/sqft
    Source: Semonin Realtors Louisville Office #1510416 Report a problem
    7/31/2018Listed for sale$249,900$172/sqft
    Source: Semonin REALTORS #1510416 Report a problem

    Public tax history

    Tax history is unavailable.

    Neighborhood: 40047

    Nearby schools

    GreatSchools rating
    Get pre-qualified for a loan
    At Zillow Home Loans, we can pre-qualify you in as little as 5 minutes with no impact to your credit score.

    An equal housing lender. NMLS #10287.

    Sell for more on Zillow
    Get a Zillow Showcase℠ listing at no additional cost and you could sell for .
    $351,000
    2% more
    +$7,020
    With Zillow Showcase(estimated)
    $358,020