Skip main navigation
Off market
  • $536,700

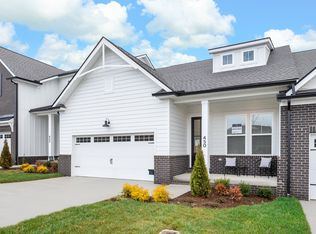
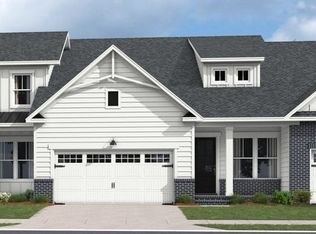
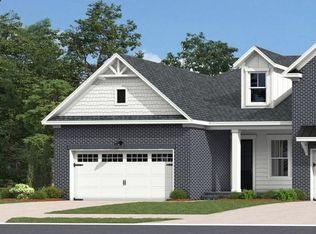
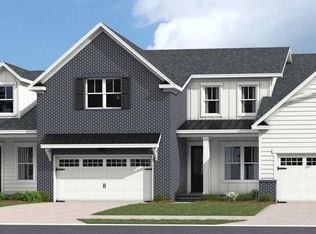
    462 Buckwood Ave, Thompsons Station, TN 37179

    2beds
    2,078sqft
    Townhouse
    Built in 2025
    -- sqft lot
    $536,700 Zestimate®
    $258/sqft
    $3,031 Estimated rent

    Home value

    $536,700

    $504,000 - $569,000

    $3,031/mo

    Zestimate® history
    Loading
    Loading...

    Owner options

    List your home for rent

    $3,031/mo

    Rent Zestimate®

    Find your next renter with Zillow Rental Manager. Plus, with online applications, you can quickly screen prospective tenants – for free.

    Learn more

    $3,031/mo

    Rent Zestimate®

    Refinance and save

    $3,071/mo

    Est. payment

    Refinancing to a lower rate could help reduce your monthly payments and save thousands over the life of the loan.

    See today's rates

    $3,071/mo

    Est. payment

    Explore your selling options

    Work with a Zillow partner agent

    Leverage their expertise and Zillow's premium Showcase listings to get your home seen by more buyers.

    Get started

    List with your own agent

    Get your home in front of millions of buyers by listing it on Zillow.

    Learn how to do it

    Sell it yourself

    Take full control of how buyers see your home on Zillow by listing For Sale by Owner (FSBO).

    List your home

    What's special

    Walkout finished basementChunky craftsman crown moldingSoaring ceilingsHardwood throughout main level

    Best of both worlds! The perfect blend of comfort and functionality in this popular Main Level Living Iroquois floor plan atop a Walkout Finished Basement expanding your living space with a generous 595-square-foot rec room and a convenient half bath. Natural light floods every corner on both levels enhancing the home's warm ambiance., 2 covered back porch/decks allows for plenty of outdoor areas and the HOA permits 6' privacy fences if you are looking for your own yard and extra privacy. 10" soaring ceilings w/ 8' doors on main level and tall 9' ceilings in the basement, hardwood throughout main level, Built in Oven and microwave, Gas Cooktop with Wood Tapered Hood, Delios Quartz Countertop in White kitchen, Chunky Craftsman Crown molding in living spaces, 4 lite glass door. Need more space? We offer 3 additional basement floorplans up to 3400 sf.

    This property is not currently displayed as for sale or rent on Zillow. This may be different from what's on other websites or public sources.

    Zillow last checked:

    Listing updated:

    Source: Dream Finders HomesMLS Logo

    Facts & features

    Interior

    Bedrooms & bathrooms
    • Bedrooms: 2
    • Bathrooms: 3
    • Full bathrooms: 2
    • 1/2 bathrooms: 1
    Interior area
    • Total interior livable area: 2,078 sqft

    Property

    Parking
    • Total spaces: 2
    • Parking features: Garage
    • Garage spaces: 2
    Features
    • Levels: 2.0
    • Stories: 2

    Construction

    Type & style
    • Home type: Townhouse
    • Property subtype: Townhouse
    Condition
    • New Construction,Under Construction
    • New construction: Yes
    • Year built: 2025
    Details
    • Builder name: Dream Finders Homes

    Community & HOA

    Community
    • Subdivision: Emberly
    Location
    • Region: Thompsons Station

    Financial & listing details

    • Price per square foot: $258/sqft
    • Date on market: 5/2/2025

    Price history

    DateEventPrice
    6/18/2025Listing removed$610,774$294/sqft
    Source: Dream Finders Homes Report a problem
    6/3/2025Price change$610,774+0%$294/sqft
    Source: Dream Finders Homes Report a problem
    6/2/2025Price change$610,644+0.4%$294/sqft
    Source: Dream Finders Homes Report a problem
    5/17/2025Price change$608,144+0.2%$293/sqft
    Source: Dream Finders Homes Report a problem
    5/2/2025Listed for sale$606,644$292/sqft
    Source: Dream Finders Homes Report a problem

    Public tax history

    Tax history is unavailable.

    Neighborhood: 37179

    Nearby schools

    GreatSchools rating
    Schools provided by the MLS
    • Elementary: Heritage Elementary School
    • Middle: Heritage Middle School
    • High: Independence High School
    • District: Williamson County School District

    Source: Dream Finders Homes. This data may not be complete. We recommend contacting the local school district to confirm school assignments for this home.

    Get a cash offer in 3 minutes
    Find out how much your home could sell for in as little as 3 minutes with a no-obligation cash offer.
    Estimated market value
    $536,700
    Get a cash offer in 3 minutes
    Find out how much your home could sell for in as little as 3 minutes with a no-obligation cash offer.
    Estimated market value
    $536,700