Skip main navigation
Closed
  • $614,419

    462 Buckwood Ave W, Thompsons Station, TN 37179

    2beds
    2,078sqft
    Townhouse, Residential, Condominium
    Built in 2025
    -- sqft lot
    $-- Zestimate®
    $296/sqft
    $3,119 Estimated rent

    Home value

    Not available

    Estimated sales range

    Not available

    $3,119/mo

    Zestimate® history
    Loading
    Loading...

    Owner options

    List your home for rent

    $3,119/mo

    Rent Zestimate®

    Find your next renter with Zillow Rental Manager. Plus, with online applications, you can quickly screen prospective tenants – for free.

    Learn more

    $3,119/mo

    Rent Zestimate®

    Refinance and save

    $3,708/mo

    Est. payment

    Refinancing to a lower rate could help reduce your monthly payments and save thousands over the life of the loan.

    See today's rates

    $3,708/mo

    Est. payment

    Explore your selling options

    Work with a Zillow partner agent

    Leverage their expertise and Zillow's premium Showcase listings to get your home seen by more buyers.

    Get started

    List with your own agent

    Get your home in front of millions of buyers by listing it on Zillow.

    Learn how to do it

    Sell it yourself

    Take full control of how buyers see your home on Zillow by listing For Sale by Owner (FSBO).

    List your home

    What's special

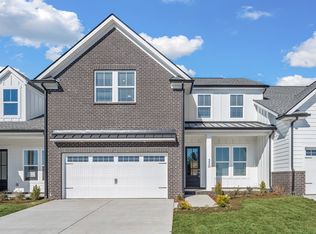
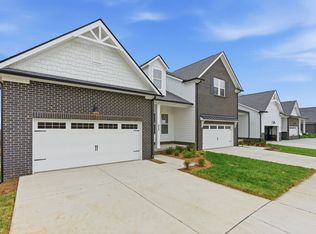
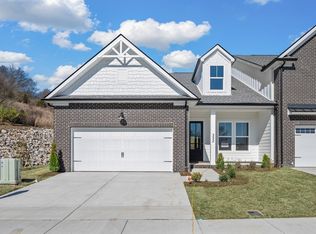
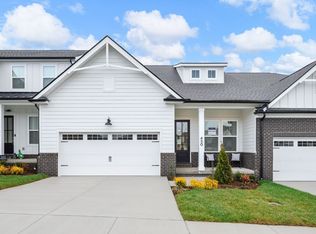
    LOW INTEREST RATES PROVIDED through builder's preferred lender. Lot 41 is one of our most popular floorplans and hurry in because this is the LAST one available! This popular floorplan has 2 bedrooms on main floor and a walkout lower level basement with a generous 595-square-foot rec room and a convenient half bath. Natural light floods every corner on both levels enhancing the home's warm ambiance., 2 covered back porch/decks allows for plenty of outdoor areas and the HOA permits 6' privacy fences if you are looking for your own yard and extra privacy. 10" soaring ceilings w/ 8' doors on main level and tall 9' ceilings in the basement, hardwood throughout main level, built in oven and microwave, GAS 5 burner cooktop with wood decorative vent hood, quartz countertops, craftsman trim and crown molding in living spaces, 4 lite front glass door, designer lighting and so much more! Need more space? We offer 3 additional basement floorplans up to 3300 sf.

    Zillow last checked:

    Listing updated:

    Listed by:

    Carolyn DiLoreto 615-504-9529,

    Dream Finders Holdings, LLC

    Bought with:

    Nonmls

    Realtracs, Inc.

    Source: RealTracs MLS as distributed by MLS GRID,MLS#: 2991409MLS Logo

    Facts & features

    Interior

    Bedrooms & bathrooms
    • Bedrooms: 2
    • Bathrooms: 4
    • Full bathrooms: 2
    • 1/2 bathrooms: 2
    • Main level bedrooms: 2
    Bedroom 1
    • Features: Full Bath
    • Level: Full Bath
    • Area: 210 Square Feet
    • Dimensions: 15x14
    Bedroom 2
    • Features: Bath
    • Level: Bath
    • Area: 121 Square Feet
    • Dimensions: 11x11
    Living room
    • Features: Great Room
    • Level: Great Room
    • Area: 266 Square Feet
    • Dimensions: 19x14
    Recreation room
    • Features: Basement Level
    • Level: Basement Level
    • Area: 500 Square Feet
    • Dimensions: 20x25
    Heating
    • Dual, Furnace, Natural Gas
    Cooling
    • Ceiling Fan(s), Central Air
    Appliances
    • Included: Built-In Electric Oven, Cooktop, Dishwasher, Disposal, Microwave, Stainless Steel Appliance(s)
    • Laundry: Electric Dryer Hookup, Washer Hookup
    Features
    • Ceiling Fan(s), Extra Closets, High Ceilings, Open Floorplan, Pantry, Walk-In Closet(s), Kitchen Island
    • Flooring: Carpet, Laminate, Tile
    • Basement: Full,Finished
    Interior area
    • Total structure area: 2,078
    • Total interior livable area: 2,078 sqft
    • Finished area above ground: 1,524
    • Finished area below ground: 554

    Property

    Parking
    • Total spaces: 2
    • Parking features: Garage Faces Front
    • Attached garage spaces: 2
    Features
    • Levels: Two
    • Stories: 2
    • Patio & porch: Deck, Covered, Patio, Porch
    • Exterior features: Smart Irrigation
    Lot
    • Features: Corner Lot, Cul-De-Sac
    • Topography: Corner Lot,Cul-De-Sac
    Details
    • Special conditions: Standard
    • Other equipment: Irrigation System

    Construction

    Type & style
    • Home type: Townhouse
    • Property subtype: Townhouse, Residential, Condominium
    • Attached to another structure: Yes
    Materials
    • Fiber Cement, Brick
    Condition
    • New construction: Yes
    • Year built: 2025

    Utilities & green energy

    • Sewer: Public Sewer
    • Water: Public
    • Utilities for property: Natural Gas Available, Water Available, Underground Utilities

    Community & HOA

    Community
    • Subdivision: Emberly
    HOA
    • Has HOA: Yes
    • Amenities included: Dog Park, Playground, Sidewalks, Underground Utilities
    • Services included: Maintenance Grounds, Insurance, Pest Control, Trash
    • HOA fee: $225 monthly
    • Second HOA fee: $1,000 one time
    Location
    • Region: Thompsons Station

    Financial & listing details

    • Price per square foot: $296/sqft
    • Annual tax amount: $3,400
    • Date on market: 9/8/2025
    • Date available: 12/15/2025

    Price history

    DateEventPrice
    12/30/2025Sold$614,419$296/sqft
    Source: RealTracs MLS as distributed by MLS GRID #2991409 Report a problem
    10/4/2025Pending sale$614,419$296/sqft
    Source: RealTracs MLS as distributed by MLS GRID #2991409 Report a problem
    9/8/2025Price change$614,419+0.6%$296/sqft
    Source: RealTracs MLS as distributed by MLS GRID #2991409 Report a problem
    9/1/2025Pending sale$610,774$294/sqft
    Source: RealTracs MLS as distributed by MLS GRID #2823915 Report a problem
    9/1/2025Listing removed$610,774$294/sqft
    Source: RealTracs MLS as distributed by MLS GRID #2823915 Report a problem
    6/5/2025Price change$610,774+0.4%$294/sqft
    Source: RealTracs MLS as distributed by MLS GRID #2823915 Report a problem
    5/17/2025Price change$608,144+0.2%$293/sqft
    Source: RealTracs MLS as distributed by MLS GRID #2823915 Report a problem
    4/28/2025Listed for sale$606,644$292/sqft
    Source: RealTracs MLS as distributed by MLS GRID #2823915 Report a problem

    Public tax history

    Tax history is unavailable.

    Neighborhood: 37179

    Nearby schools

    GreatSchools rating
    Schools provided by the listing agent
    • Elementary: Heritage Elementary
    • Middle: Heritage Middle
    • High: Independence High School

    Source: RealTracs MLS as distributed by MLS GRID. This data may not be complete. We recommend contacting the local school district to confirm school assignments for this home.

    Get pre-qualified for a loan
    At Zillow Home Loans, we can pre-qualify you in as little as 5 minutes with no impact to your credit score.

    An equal housing lender. NMLS #10287.