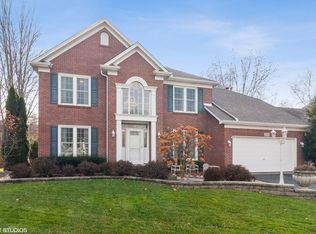
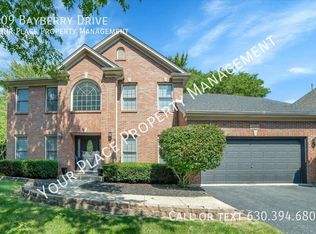
MAIN FLOOR: Family Room 20 x 17 with carpet, fireplace, wiring for surround sound, and built in book shelves; Kitchen 23 x 14 with hardwood and double oven, large pantry, and large eat in area; Dining Room 16 x 13 with hardwood; Living Room 16 x 13 with hardwood; Office 13 x 11 with hardwood and closet; Main Floor Half Bath is oversized; Laundry Room with sink/tub and closet. SECOND FLOOR: Master Bedroom 18 x 13 with carpet, Master Bathroom with tile floors, walk in closet, double sinks, Jacuzzi tub, shower, and ceiling fan; Bedroom Two 14 x 12 with carpet and built in book shelves; Bedroom Three 14 x 12 with carpet; Bedroom Four 13 x 12 with carpet and large walk in closet; Bonus Room odd shaped 23 x 12 and 8 x 6 with carpet, climbing wall, and a ladder that goes to a 8 x 4 loft that is tiled; Upstairs Full Bath with Double Sinks. BASEMENT: Bedroom One 14 x 12 with carpet; Bedroom Two odd shaped 12 x 12 with carpet; TV / Bar Area 31 x 20 with carpet and surround sound at TV area and Sink with Granite Counter and Tile flooring at Bar Area; Full Bath with Tile; Crawl Space 20 x 17 with carpet; BACK YARD: Patio 25 x 15 Stamped with private back yard FRONT YARD: large front porch to sit and watch the kids in the cul de sac GARAGE: Oversized Two Car Garage
This property is not currently displayed as for sale or rent on Zillow. This may be different from what's on other websites or public sources.